Stunning Modern Farmhouse in sought after Crestwood neighborhood. Built to impress in 2019, this home is truly an entertainer's dream! Picture yourself walking straight from the covered front porch to the open kitchen and living into the screened in patio that opens to the private backyard with a stunning pool. Along the way you'll find oak hardwood flooring, designer lighting, soaring ceilings, and a chef's grade Viking range. Suitable for however you live, there are four bedrooms including two primary suites and a dedicated office space. Downstairs, the primary features a large closet, dual sinks, standing shower, soaking tub, and electric shades that ensure you start the day with sunshine sparkling off the clear pool. The upstairs primary has also functioned perfectly as playroom or media room! In addition to all the comfort that comes with a newer home, owners have added a whole home Generac generator, Chargepoint system for electric cars, and epoxied flooring in garage. Located steps away from the Trinity Trail and minutes from downtown and cultural district, this home stands apart. There's not another one like it!
Sold
Price Unknown
3821 Oaklawn Dr, Fort Worth, TX 76107
4beds
3,090sqft
Single Family Residence
Built in 2019
8,929 Square Feet Lot
$875,200 Zestimate®
$--/sqft
$3,607 Estimated rent
Home value
$875,200
$823,000 - $936,000
$3,607/mo
Zestimate® history
Owner options
List your home for rent
$3,607/mo
Rent Zestimate®
Find your next renter with Zillow Rental Manager. Plus, with online applications, you can quickly screen prospective tenants – for free.
$3,607/mo
Rent Zestimate®
Refinance and save
Refinancing to a lower rate could help reduce your monthly payments and save thousands over the life of the loan.
Explore your selling options
Work with a Zillow partner agent
Leverage their expertise and Zillow's premium Showcase listings to get your home seen by more buyers.
Get startedList with your own agent
Get your home in front of millions of buyers by listing it on Zillow.
Learn how to do itSell it yourself
Take full control of how buyers see your home on Zillow by listing For Sale by Owner (FSBO).
List your homeWhat's special
Dedicated office spaceOak hardwood flooringSoaking tubSoaring ceilingsEpoxied flooring in garageDesigner lightingOpen kitchen and living
Zillow last checked:
Listing updated:
Listed by:
Alex Lipari 0692867 816-661-9487,
Compass RE Texas, LLC 214-814-8100,
Nick Diaz 0842399 940-230-6892,
Compass RE Texas, LLC
Bought with:
Dillon Dewald, 0692865
Compass RE Texas, LLC
Source: NTREIS,MLS#: 21248375
Facts & features
Interior
Bedrooms & bathrooms
- Bedrooms: 4
- Bathrooms: 4
- Full bathrooms: 3
- 1/2 bathrooms: 1
Primary bedroom
- Features: Closet Cabinetry, Dual Sinks, En Suite Bathroom, Garden Tub/Roman Tub, Sitting Area in Primary, Separate Shower, Walk-In Closet(s)
- Level: First
- Dimensions: 17 x 15
Primary bedroom
- Features: Closet Cabinetry, Dual Sinks, En Suite Bathroom, Sitting Area in Primary, Walk-In Closet(s)
- Level: Second
- Dimensions: 17 x 18
Bedroom
- Level: Second
- Dimensions: 10 x 11
Bedroom
- Level: Second
- Dimensions: 11 x 8
Dining room
- Level: First
- Dimensions: 10 x 11
Kitchen
- Features: Breakfast Bar, Eat-in Kitchen, Kitchen Island, Stone Counters, Walk-In Pantry
- Level: First
- Dimensions: 14 x 16
Living room
- Features: Fireplace
- Level: First
- Dimensions: 10 x 11
Office
- Level: First
- Dimensions: 10 x 11
Heating
- Central
Cooling
- Central Air, Ceiling Fan(s)
Appliances
- Included: Built-In Gas Range, Built-In Refrigerator, Dishwasher, Disposal, Range, Some Commercial Grade, Vented Exhaust Fan
- Laundry: Laundry in Utility Room
Features
- Chandelier, Decorative/Designer Lighting Fixtures, Eat-in Kitchen, High Speed Internet, In-Law Floorplan, Kitchen Island, Multiple Master Suites, Open Floorplan, Walk-In Closet(s)
- Flooring: Carpet, Tile, Wood
- Windows: Window Coverings
- Has basement: No
- Number of fireplaces: 1
- Fireplace features: Living Room, Wood Burning
Interior area
- Total interior livable area: 3,090 sqft
Property
Parking
- Total spaces: 2
- Parking features: Epoxy Flooring, Garage
- Attached garage spaces: 2
Features
- Levels: Two
- Stories: 2
- Patio & porch: Covered
- Exterior features: Private Yard
- Has private pool: Yes
- Pool features: In Ground, Pool, Private
- Fencing: High Fence,Privacy,Wood
Lot
- Size: 8,929 Square Feet
- Features: Landscaped, Sprinkler System
Details
- Parcel number: 00665894
- Other equipment: Generator
Construction
Type & style
- Home type: SingleFamily
- Architectural style: Farmhouse,Modern,Detached
- Property subtype: Single Family Residence
Materials
- Rock, Stone, Wood Siding
- Foundation: Slab
- Roof: Composition
Condition
- Year built: 2019
Utilities & green energy
- Sewer: Public Sewer
- Water: Public
- Utilities for property: Cable Available, Electricity Connected, Natural Gas Available, Sewer Available, Separate Meters, Water Available
Green energy
- Energy efficient items: HVAC, Insulation, Thermostat, Windows
Community & HOA
Community
- Features: Trails/Paths
- Security: Security System, Carbon Monoxide Detector(s), Smoke Detector(s)
- Subdivision: Crestwood Add
HOA
- Has HOA: No
Location
- Region: Fort Worth
Financial & listing details
- Tax assessed value: $912,082
- Annual tax amount: $19,966
- Date on market: 4/23/2026
- Cumulative days on market: 25 days
- Listing terms: Cash,Conventional,FHA,VA Loan
Price history
| Date | Event | Price |
|---|---|---|
| 6/23/2026 | Sold | -- |
Source: NTREIS #21248375 Report a problem | ||
| 6/1/2026 | Pending sale | $899,000$291/sqft |
Source: NTREIS #21248375 Report a problem | ||
| 5/18/2026 | Contingent | $899,000$291/sqft |
Source: NTREIS #21248375 Report a problem | ||
| 4/23/2026 | Listed for sale | $899,000+10.3%$291/sqft |
Source: NTREIS #21248375 Report a problem | ||
| 4/29/2022 | Sold | -- |
Source: NTREIS #20006459 Report a problem | ||
| 4/24/2022 | Pending sale | $815,000$264/sqft |
Source: NTREIS #20006459 Report a problem | ||
| 4/18/2022 | Contingent | $815,000$264/sqft |
Source: NTREIS #20006459 Report a problem | ||
| 4/5/2022 | Price change | $815,000-8.3%$264/sqft |
Source: NTREIS #20006459 Report a problem | ||
| 3/28/2022 | Price change | $889,000-2.8%$288/sqft |
Source: NTREIS #20006459 Report a problem | ||
| 3/11/2022 | Listed for sale | $915,000+105.2%$296/sqft |
Source: NTREIS #20006459 Report a problem | ||
| 3/24/2021 | Listing removed | -- |
Source: Owner Report a problem | ||
| 4/30/2020 | Listing removed | $446,000$144/sqft |
Source: Owner Report a problem | ||
| 4/26/2020 | Listed for sale | $446,000-38.9%$144/sqft |
Source: Owner Report a problem | ||
| 2/6/2020 | Listing removed | $730,000$236/sqft |
Source: Christie's Int'l ULTERRE #13956085 Report a problem | ||
| 10/18/2018 | Listed for sale | $730,000+195.5%$236/sqft |
Source: Giordano, Wegman, Walsh &Assoc #13956085 Report a problem | ||
| 8/1/2018 | Listing removed | $247,000$80/sqft |
Source: Giordano, Wegman, Walsh &Assoc #13621245 Report a problem | ||
| 5/21/2018 | Pending sale | $247,000$80/sqft |
Source: Giordano, Wegman, Walsh &Assoc #13621245 Report a problem | ||
| 9/14/2017 | Price change | $247,000-8.3%$80/sqft |
Source: Giordano, Wegman, Walsh &Assoc #13621245 Report a problem | ||
| 6/12/2017 | Listed for sale | $269,500$87/sqft |
Source: Giordano, Wegman, Walsh &Assoc #13621245 Report a problem | ||
Public tax history
| Year | Property taxes | Tax assessment |
|---|---|---|
| 2025 | $19,966 -2.4% | $912,082 |
| 2024 | $20,466 +17.3% | $912,082 +18.3% |
| 2023 | $17,449 -5.9% | $771,134 +8.1% |
| 2022 | $18,552 +5.3% | $713,629 +8.9% |
| 2021 | $17,615 +45.5% | $655,330 +48.5% |
| 2020 | $12,105 +258.7% | $441,257 +246.1% |
| 2019 | $3,375 +673.2% | $127,500 -16.9% |
| 2018 | $436 +8.5% | $153,481 -16.6% |
| 2017 | $402 +7.6% | $183,989 -7.7% |
| 2016 | $374 -17.8% | $199,313 +71.2% |
| 2015 | $455 | $116,400 |
| 2014 | $455 | $116,400 +22.1% |
| 2013 | -- | $95,300 -8.5% |
| 2012 | -- | $104,200 -11.3% |
| 2011 | -- | $117,500 -3.1% |
| 2010 | -- | $121,200 +8.2% |
| 2009 | -- | $112,000 |
| 2008 | -- | $112,000 +44.3% |
| 2007 | -- | $77,600 |
| 2006 | -- | $77,600 +6.9% |
| 2005 | -- | $72,600 +4.2% |
| 2004 | -- | $69,700 +3.7% |
| 2003 | -- | $67,200 +10% |
| 2002 | -- | $61,100 +13.8% |
| 2001 | -- | $53,700 +66.8% |
| 2000 | -- | $32,200 |
Find assessor info on the county website
Neighborhood: Crestwood
Nearby homes
- $377,1003 bd2 ba1.2k sqft3825 Oaklawn Dr, Fort Worth, TX 76107Off Market
- $395,1003 bd2 ba1.3k sqft3817 Oaklawn Dr, Fort Worth, TX 76107Off Market
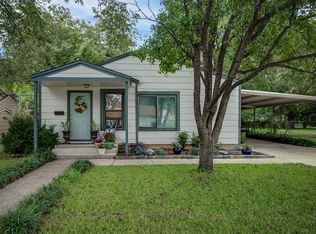
- $406,2002 bd1 ba1.3k sqft844 Springbrook Dr, Fort Worth, TX 76107Off Market
- $366,5003 bd1 ba1.1k sqft3809 Oaklawn Dr, Fort Worth, TX 76107Off Market
- $357,0002 bd2 ba1.2k sqft845 Northwood Rd, Fort Worth, TX 76107Off Market
- $--2 bd1 ba994 sqft841 Northwood Rd, Fort Worth, TX 76107Sold
- $344,0003 bd1 ba940 sqft840 Springbrook Dr, Fort Worth, TX 76107Off Market
- $558,0002 bd1 ba949 sqft3816 Oaklawn Dr, Fort Worth, TX 76107Off Market
Nearby schools
GreatSchools rating
- 7/10North Hi Mount Elementary SchoolGrades: PK-5Distance: 1.6 mi
- 5/10Stripling Middle SchoolGrades: 6-8Distance: 2.4 mi
- 3/10Arlington Heights High SchoolGrades: 9-12Distance: 2.9 mi
Schools provided by the listing agent
- Elementary: N Hi Mt
- Middle: Stripling
- High: Arlington Heights
- District: Fort Worth ISD
Source: NTREIS. This data may not be complete. We recommend contacting the local school district to confirm school assignments for this home.
Get a cash offer in 3 minutes
Find out how much your home could sell for in as little as 3 minutes with a no-obligation cash offer.
Estimated market value
$875,200
Get a cash offer in 3 minutes
Find out how much your home could sell for in as little as 3 minutes with a no-obligation cash offer.
Estimated market value
$875,200
- Texas
- Tarrant County
- Fort Worth
- 76107
- Crestwood
- 3821 Oaklawn Dr
Nearby cities
Nearby neighborhoods
Nearby zip codes
Other Fort Worth Topics
