Imagine yourself enjoying your morning coffee sitting in your screened in porch, overlooking a beautiful backyard featuring mature trees. Enjoy planting your own vegetables in a raised garden bed. And for when the weather gets crisp outside, cozy up near the outdoor fire pit for some hot chocolate and smores.
The interior features hardwood floors throughout the main level, as well as tiles in the bathrooms and kitchen. Four spacious bedrooms, two on the main level. The basement is finished and features a living space with a bathroom, as well as a spacious workshop with storage/utilities, washer/dryer.
This is a great, cozy home with room for your family to grow ,and create some lasting memories throughout all four seasons.
Features:
- water heater (2024)
- reverse osmosis water filtration system (2022)
- water softener
- updated windows/light fixtures, skylight window
- ceiling fan
- finished basement living space/storage room
- detached 1 car garage
- fenced in back yard - screened in porch - outdoor fire pit - raised garden bed - hardwood floors/tiles/carpet - central heat/AC - appliances included
Sold
$274,000
3821 Oakridge Dr, Kalamazoo, MI 49008
4beds
1,630sqft
Single Family Residence
Built in 1958
6,534 Square Feet Lot
$274,400 Zestimate®
$168/sqft
$1,895 Estimated rent
Home value
$274,400
$261,000 - $288,000
$1,895/mo
Zestimate® history
Owner options
List your home for rent
$1,895/mo
Rent Zestimate®
Find your next renter with Zillow Rental Manager. Plus, with online applications, you can quickly screen prospective tenants – for free.
$1,895/mo
Rent Zestimate®
Refinance and save
$1,808/mo
Est. payment
Refinancing to a lower rate could help reduce your monthly payments and save thousands over the life of the loan.
$1,808/mo
Est. payment
Explore your selling options
Work with a Zillow partner agent
Leverage their expertise and Zillow's premium Showcase listings to get your home seen by more buyers.
Get startedList with your own agent
Get your home in front of millions of buyers by listing it on Zillow.
Learn how to do itSell it yourself
Take full control of how buyers see your home on Zillow by listing For Sale by Owner (FSBO).
List your homeWhat's special
Outdoor fire pitRaised garden bedFour spacious bedroomsCeiling fanSkylight windowUpdated windowsLight fixtures
Zillow last checked:
Listing updated:
Listed by:
Steven Koleno 804-656-5007,
Beycome Brokerage Realty LLC
Bought with:
Julie Hribar, 6501368286
Berkshire Hathaway HomeServices MI
Source: MichRIC,MLS#: 26019946
Facts & features
Interior
Bedrooms & bathrooms
- Bedrooms: 4
- Bathrooms: 2
- Full bathrooms: 2
- Main level bedrooms: 4
Primary bedroom
- Level: Main
- Area: 143
- Dimensions: 13.00 x 11.00
Heating
- Forced Air
Cooling
- Central Air
Appliances
- Laundry: In Basement
Features
- Basement: Full
- Number of fireplaces: 1
Interior area
- Total structure area: 1,230
- Total interior livable area: 1,630 sqft
- Finished area below ground: 400
Property
Parking
- Total spaces: 1
- Parking features: Garage Door Opener
- Garage spaces: 1
Features
- Stories: 1
Lot
- Size: 6,534 Square Feet
- Dimensions: 50 x 32
Details
- Parcel number: 0632291078
- Zoning description: R1
Construction
Type & style
- Home type: SingleFamily
- Architectural style: Cape Cod
- Property subtype: Single Family Residence
Materials
- Wood Siding
Condition
- New construction: No
- Year built: 1958
Utilities & green energy
- Sewer: Public Sewer
- Water: Public
Community & HOA
Location
- Region: Kalamazoo
Financial & listing details
- Price per square foot: $168/sqft
- Tax assessed value: $93,055
- Annual tax amount: $2,596
- Date on market: 5/5/2026
- Listing terms: Other,Cash,FHA,VA Loan,Conventional
Price history
| Date | Event | Price |
|---|---|---|
| 6/12/2026 | Sold | $274,000$168/sqft |
Source:  MichRIC #26019946 Report a problem MichRIC #26019946 Report a problem | ||
| 5/12/2026 | Pending sale | $274,000$168/sqft |
Source: MichRIC #26019946 Report a problem | ||
| 5/5/2026 | Price change | $274,000+30.5%$168/sqft |
Source: MichRIC #26019946 Report a problem | ||
| 6/1/2022 | Pending sale | $209,900$129/sqft |
Source: MichRIC #22020418 Report a problem | ||
| 5/26/2022 | Listed for sale | $209,900$129/sqft |
Source: MichRIC #22020418 Report a problem | ||
Public tax history
Tax history is unavailable.
Neighborhood: South Westnedge
Nearby homes
- $331,2004 bd3 ba1.5k sqft3822 Ridge Rd, Kalamazoo, MI 49008Off Market

- $35,800-- bd-- ba-- sqft2008 Stevens Ave, Kalamazoo, MI 49008Off Market
- $257,0002 bd2 ba1.5k sqft2004 Stevens Ave, Kalamazoo, MI 49008Off Market
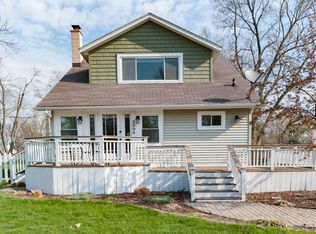
- $208,7002 bd1 ba-- sqft3820 Ruthin Rd, Kalamazoo, MI 49008Off Market
- $241,300-- bd2 ba1 sqft3824 Ruthin Rd, Kalamazoo, MI 49008Off Market
- $253,8004 bd1 ba-- sqft2007 Hazel Ave, Kalamazoo, MI 49008Off Market
- $222,000-- bd1 ba-- sqft1950 Stevens Ave, Kalamazoo, MI 49008Off Market
- $255,5002 bd1 ba-- sqft1943 Hazel Ave, Kalamazoo, MI 49008Off Market
Nearby schools
GreatSchools rating
- 6/10Woods Lake Elementary:A Magnet Center For The ArtsGrades: PK-5Distance: 0.4 mi
- 6/10Milwood Middle SchoolGrades: 6-8Distance: 3.1 mi
- 8/10Loy Norrix High SchoolGrades: 9-12Distance: 2.2 mi
Get a cash offer in 3 minutes
Find out how much your home could sell for in as little as 3 minutes with a no-obligation cash offer.
Estimated market value
$274,400
Get a cash offer in 3 minutes
Find out how much your home could sell for in as little as 3 minutes with a no-obligation cash offer.
Estimated market value
$274,400
- Michigan
- Kalamazoo County
- Kalamazoo
- 49008
- South Westnedge
- 3821 Oakridge Dr
Nearby cities
Nearby neighborhoods
Nearby zip codes
Other Kalamazoo Topics
