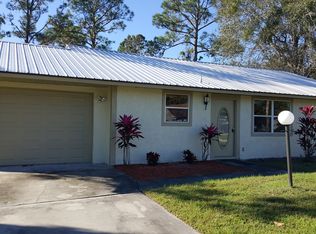
Do you want to see a complete video walkthrough? Check out this listing. https://youtu.be/1KYqZ9u97Yw 3 bedroom, 2.5 bathroom large, split floorplan home. Central water and sewer. The first thing that you will notice about this home on a popular street is the huge elevated yard. This yard gives you space to create a garden, relax or play in and the elevation helps to provide drainage for the yard and property. There is a small covered porch, a driveway, and 2 car garage. Inside you walk into a living room which makes and 'L' shape with the dining room to you left and ahead you have another living area/family room. In the living room to the left-hand side of the entry door there is a fireplace and large front windows. As mentioned earlier, this living room connects to a dining area with sliding glass doors to the over 400 sq feet of screened in porch! This porch has 3 different access points from the inside of the house. One access point is from the dining room, another is the family room, and the final is from a full bathroom. The entry points from the dining room and the family room are sliding glass doors. The access point from the bathroom is through a door. The home's kitchen is spacious with ample countertops and storage options. The home comes with a refrigerator, stove, dishwasher, and microwave. The kitchen sits in the middle of the house and connects the dining room and the family room. On the side of the home with the family room there is an indoor utility room which houses has a half-bath featuring a toilet, sink, and mirror, the AC and has room for a washer and dryer, 2 bedrooms, a linen closet, and 1 full bathroom. Both of these bedrooms are good size and can easily fit in a bedroom set. The bathroom has a tub and shower combo, access to the screened in back porch, a large countertop, and an additional built-in storage unit. On the other side of the split-floor plan is a very large master bedroom. the master bedroom has a vast amount of natural light, closest space, and it's own private bathroom. A/C is from 2012, and the hot water heater is from 2014. The two car garage has a garage door opener and a side exterior door. The home does need some cosmetic TLC. Sun 'N Lake's of Sebring is both a golf course community and family friendly. Feel free to drive your golf cart just about anywhere including to the doctor's office, school, church, or to grab a bite to eat! This neighborhood so much to offer including are 3 golf courses free amenities include miles of sidewalks, basketball courts, a playground, and access to Lake Granada with a fun spot for fishing and picnicking, 4th of July fireworks, New Year's Eve fireworks, mountain bike trails, nature trails, hiking, 24-hour security, ice cream socials and other community events. Paid amenities include a saltwater, heated, zero-entry resort style pool, gym, golf, and tennis. Beatification protects make the neighborhood pleasing to the eye and Advent Health, located at the entrance of Sun N Lake makes this a ideal spot for hospital staff or people who want to be close to emergency care.
This property is not currently displayed as for sale or rent on Zillow. This may be different from what's on other websites or public sources.