The Hidden Gem: Truly a Rare Find in Fullerton, Horse stables, arena and Barn with its private driveway to the barn, on a huge lot of 46,334. sq.ft. Every horse lover dreams! Tucked away on a Cul-de-Sac in the prestigious Sunny Hills Neighborhood, with 2,628 sq. ft. of living space, (3) car garage, (3) bedrooms, bursting with potential to become your dream home. Enter the house to the spacious living room through double entry doors: a couple steps down you enter the heart of the home with a beautiful rock fireplace in the family room, with the Kitchen and dining rooms open to the family room.The Primary Bedroom has a ensuite bathroom and wonderful fireplace for warmth & ambience. This home also offers these great amenities: Water Softener system. Solar System with 46 panels (completely paid off), & HVAC System with Dual Zones (only a few years old). This house has many doors that lead to the outdoors throughout the house. When you walk outside to the expensive backyard with a beautiful recently remodeled saltwater pool, large yard and lots of room for outdoor entertaining with the built in BBQ kitchen! But that’s not all, take a walk down a separate driveway to the Barn and stables. The Barn has water & electricity with potential to remodel to a ADU. There are covered corrals with lighting for your horses and a large Arena for riding and training. Equestrian Center, Laguna Lake & The Fullerton Loop near by horse trails. With this lot size the potential for this property is endless. So come make this house your own secluded getaway and live the lifestyle you have always dreamed of here on Potrero Drive.
Pending
Listed by: T.N.G. Real Estate Consultants • Kristine Leggitt • Contact: 714-501-1971
$1,999,000
3821 Potrero Dr, Fullerton, CA 92835
3beds
2,628sqft
Single Family Residence
Built in 1957
1.06 Acres Lot
$1,922,300 Zestimate®
$761/sqft
$-- HOA
What's special
Large yardDouble entry doors
- 207 days |
- 140 |
- 0 |
Zillow last checked:
Listing updated:
Listed by:
Kristine Leggitt DRE #01404989 714-501-1971,
T.N.G. Real Estate Consultants,
Grace Pak DRE #02045082 310-387-9242,
T.N.G. Real Estate Consultants
Source: CRMLS,MLS#: PW25251892 Originating MLS: California Regional MLS
Originating MLS: California Regional MLSFacts & features
Interior
Bedrooms & bathrooms
- Bedrooms: 3
- Bathrooms: 2
- Full bathrooms: 1
- 3/4 bathrooms: 1
- Main level bathrooms: 3
- Main level bedrooms: 3
Rooms
- Room types: Bedroom, Family Room, Kitchen, Laundry, Living Room, Primary Bathroom, Primary Bedroom, Dining Room
Primary bedroom
- Features: Main Level Primary
Bedroom
- Features: All Bedrooms Down
Bedroom
- Features: Bedroom on Main Level
Bathroom
- Features: Bathtub, Closet, Dual Sinks, Separate Shower
Kitchen
- Features: Kitchen Island, Kitchen/Family Room Combo, Tile Counters
Heating
- Central
Cooling
- Central Air
Appliances
- Included: Dishwasher, Gas Range
- Laundry: Inside, Laundry Room
Features
- Separate/Formal Dining Room, Open Floorplan, All Bedrooms Down, Bedroom on Main Level, Main Level Primary
- Flooring: Carpet, Tile, Wood
- Has fireplace: Yes
- Fireplace features: Family Room
- Common walls with other units/homes: No Common Walls
Interior area
- Total interior livable area: 2,628 sqft
Property
Parking
- Total spaces: 3
- Parking features: Driveway Down Slope From Street, Driveway, Garage, Off Street, RV Access/Parking
- Attached garage spaces: 3
Features
- Levels: One
- Stories: 1
- Entry location: Front
- Patio & porch: Open, Patio
- Has private pool: Yes
- Pool features: In Ground, Private, Salt Water
- Fencing: Chain Link,Wood,Wrought Iron
- Has view: Yes
- View description: None
Lot
- Size: 1.06 Acres
- Features: Cul-De-Sac, Horse Property, Irregular Lot, Lot Over 40000 Sqft, Ranch
Details
- Additional structures: Barn(s), Corral(s), Stable(s)
- Parcel number: 29311106
- Special conditions: Standard
- Horses can be raised: Yes
- Horse amenities: Riding Trail
Construction
Type & style
- Home type: SingleFamily
- Architectural style: Custom
- Property subtype: Single Family Residence
Materials
- Stone, Stucco
- Roof: Composition
Condition
- New construction: No
- Year built: 1957
Utilities & green energy
- Sewer: Public Sewer
- Water: Public
- Utilities for property: Electricity Connected, Natural Gas Connected, Sewer Connected
Community & HOA
Community
- Features: Biking, Golf, Horse Trails, Stable(s), Lake
- Subdivision: Sunny Hills (Sunh)
Location
- Region: Fullerton
Financial & listing details
- Price per square foot: $761/sqft
- Tax assessed value: $640,908
- Annual tax amount: $7,384
- Date on market: 11/1/2025
- Cumulative days on market: 208 days
- Listing terms: Cash,Cash to New Loan
- Road surface type: Paved
Estimated market value
$1,922,300
$1.83M - $2.02M
$5,715/mo
Price history
| Date | Event | Price |
|---|---|---|
| 7/14/2026 | Pending sale | $1,999,000$761/sqft |
Source:  CRMLS #PW25251892 Report a problem CRMLS #PW25251892 Report a problem | ||
| 6/23/2026 | Listing removed | $1,999,000$761/sqft |
Source: CRMLS #PW25251892 Report a problem | ||
| 5/18/2026 | Price change | $1,999,000-9.1%$761/sqft |
Source: CRMLS #PW25251892 Report a problem | ||
| 4/29/2026 | Listed for sale | $2,199,000$837/sqft |
Source: CRMLS #PW25251892 Report a problem | ||
| 3/28/2026 | Listing removed | $2,199,000$837/sqft |
Source: CRMLS #PW25251892 Report a problem | ||
| 1/31/2026 | Price change | $2,199,000-8.3%$837/sqft |
Source: CRMLS #PW25251892 Report a problem | ||
| 11/1/2025 | Listed for sale | $2,399,000+475.3%$913/sqft |
Source: CRMLS #PW25251892 Report a problem | ||
| 4/28/2000 | Sold | $417,000-2.8%$159/sqft |
Source: Public Record Report a problem | ||
| 7/29/1994 | Sold | $429,000$163/sqft |
Source: Public Record Report a problem | ||
Public tax history
| Year | Property taxes | Tax assessment |
|---|---|---|
| 2025 | $7,384 +4.1% | $640,908 +2% |
| 2024 | $7,094 +2.5% | $628,342 +2% |
| 2023 | $6,924 +0.6% | $616,022 +2% |
| 2022 | $6,880 +1.8% | $603,944 +2% |
| 2021 | $6,761 +0.5% | $592,102 +1% |
| 2020 | $6,724 | $586,031 +2% |
| 2019 | $6,724 +2.7% | $574,541 +2% |
| 2018 | $6,548 +3.2% | $563,276 +2% |
| 2017 | $6,343 | $552,232 +2% |
| 2016 | $6,343 +2.1% | $541,404 +1.5% |
| 2015 | $6,211 +5.9% | $533,272 +2% |
| 2014 | $5,864 | $522,826 +0.5% |
| 2013 | -- | $520,464 +2% |
| 2012 | -- | $510,259 +2% |
| 2011 | -- | $500,254 +0.8% |
| 2010 | -- | $496,516 -0.2% |
| 2009 | -- | $497,697 +2% |
| 2008 | -- | $487,939 +2% |
| 2007 | -- | $478,372 +2% |
| 2006 | -- | $468,993 +2% |
| 2005 | -- | $459,798 +2% |
| 2004 | -- | $450,783 +1.9% |
| 2003 | -- | $442,522 +2% |
| 2002 | -- | $433,846 +2% |
| 2001 | $4,379 -7.8% | $425,340 -9.3% |
| 2000 | $4,750 | $468,838 |
Find assessor info on the county website
Monthly payment
Est. payment
Payment breakdown
Explore the cost of this home by adjusting the details. Changes won't be saved.Climate risks
Neighborhood: 92835
Nearby schools
GreatSchools rating
- 5/10Las Lomas Elementary SchoolGrades: K-5Distance: 1.3 mi
- 5/10Washington Middle SchoolGrades: 7-8Distance: 1.3 mi
- 8/10Sonora High SchoolGrades: 9-12Distance: 0.9 mi
Schools provided by the listing agent
- Elementary: Hermosa
- Middle: Ladera Vista
- High: Sonora
Source: CRMLS. This data may not be complete. We recommend contacting the local school district to confirm school assignments for this home.
- $1,584,1004 bd2 ba1.8k sqft3811 Potrero Dr, Fullerton, CA 92835Off Market
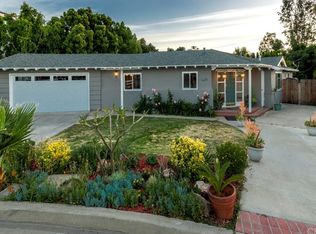
- $2,496,6006 bd5 ba3.2k sqft3801 Potrero Dr, Fullerton, CA 92835Off Market
- $1,468,2003 bd3 ba1.7k sqft307 Las Riendas Dr, Fullerton, CA 92835Off Market
- $1,657,5003 bd3 ba2.3k sqft301 Las Riendas Dr, Fullerton, CA 92835Off Market
- $2,245,0007 bd5 ba4.3k sqft3721 Potrero Dr, Fullerton, CA 92835Off Market
- $2,037,1005 bd4 ba3.8k sqft317 Las Riendas Dr, Fullerton, CA 92835Off Market
- $1,477,3004 bd2 ba2.1k sqft270 Las Riendas Dr, Fullerton, CA 92835Off Market
- $1,890,4003 bd3 ba3.1k sqft316 Las Riendas Dr, Fullerton, CA 92835Off Market
A local agent can set up tours, give advice and negotiate with sellers.
Similar homes
- $1,925,0003 bd3 ba3.3k sqft18932 Via Sereno, Yorba Linda, CA 92886For Sale
 MLS ID #PW26134945, Kariann Voorhees, First Team Real Estate. CRMLS
 - $2,199,0004 bd4 ba2.8k sqft5071 Summit Dr, Yorba Linda, CA 92886For Sale
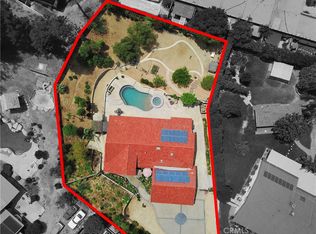 MLS ID #PW26131828, Darin Wilson, Legacy Real Estate. CRMLS
 - $1,500,0003 bd2 ba3.2k sqft1140 Sturbridge Dr, La Habra, CA 90631For Sale
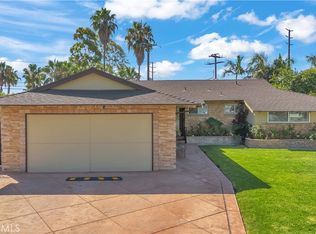 MLS ID #DW26137906, Miguel Belmonte, Century 21 Allstars. CRMLS
 - $1,498,0004 bd3 ba3k sqft1639 Kingham Way, Fullerton, CA 92833For Sale
 MLS ID #PW26126304, Danielle Ervin, Circa Properties, Inc.. CRMLS
 - $1,488,8884 bd2 ba1.4k sqft1916 Tumin Rd, La Habra Heights, CA 90631For SaleMLS ID #DW26141910, Tom Moore, Keller Williams Pacific Estates. CRMLS
- $2,299,0003 bd3 ba2.7k sqft5642 Mountain View Ave, Yorba Linda, CA 92886For SaleMLS ID #PW26124940, Joel Kott, Kott & Company, Inc.. CRMLS
- $1,795,0005 bd4 ba2.9k sqft16097 Medlar Ln, Chino Hills, CA 91709For SaleMLS ID #TR26125589, Yolla Zogheib, Century 21 Masters. CRMLS
- $2,300,0003 bd2 ba2.2k sqft18381 Serrano Ave, Villa Park, CA 92861For SaleMLS ID #PW26109162, Michelle Sanders, Seven Gables Real Estate. CRMLS
- $1,200,0004 bd3 ba2.2k sqft1309 N Puente St, Brea, CA 92821For SaleMLS ID #PW26149576, Sheila Buonauro, T.N.G. Real Estate Consultants. CRMLS
- $1,749,9985 bd4 ba3.3k sqft1920 Flint Rock Rd, Diamond Bar, CA 91765For SaleMLS ID #OC26054191, Dana Malm, First Team Real Estate. CRMLS
- $1,770,0004 bd3 ba2.9k sqft3421 Silver Dollar Way, Yorba Linda, CA 92886For SaleBHHS broker feed
- $2,299,9004 bd4 ba3.7k sqft396 S Sleepy Meadow Ln, Anaheim, CA 92807For SaleMLS ID #PW26121168, Shida Khanian, BHHS CA Properties. CRMLS
- $1,788,8003 bd3 ba2.4k sqft609 Willowbrook Cir, Monrovia, CA 91016For SaleMLS ID #OC26130658, David Silver-Westrick, Keller Williams OC Coastal Realty. CRMLS
- $1,525,0003 bd3 ba2.1k sqft14020 Eastridge Dr, Whittier, CA 90602For SaleMLS ID #PW25110284, John Melendrez, United Realty Group. CRMLS
- $2,488,0005 bd4 ba3.1k sqft1736 Derringer Ln, Diamond Bar, CA 91765For SaleMLS ID #TR26111421, Tiffanie Wang, Keller Williams Premier Prop. CRMLS
- $2,095,0003 bd2 ba2.7k sqft4225 N Virginia Vis, Long Beach, CA 90807For SaleMLS ID #PW26132605, Natasha Schultheis, Coldwell Banker Realty. CRMLS
- $1,699,0005 bd3 ba2.7k sqft1823 Cliffbranch Dr, Diamond Bar, CA 91765For SaleMLS ID #TR26137504, Chihwei Lu, Pinnacle Real Estate Group. CRMLS
- $1,550,0003 bd2 ba1.6k sqft6813 E Los Santos Dr, Long Beach, CA 90815For SaleMLS ID #OC26149400, Alexis DeVries, Harry Cowan Co. CRMLS
- $2,275,0005 bd3 ba2.9k sqft11261 Kensington Rd, Los Alamitos, CA 90720For SaleMLS ID #PW26149867, Kathleen Tomblin, The Westwood Real Estate Group. CRMLS
- $1,169,9004 bd3 ba1.9k sqft11948 La Serna Dr, La Mirada, CA 90638For SaleMLS ID #PW26143912, Joe De La Torre, Legends Realty. CRMLS
Local buyer's agents are ready to help
