Opportunity knocks! Buyers contingency fell through. This home home is priced to sell! The cost to build with this finish out on this lot is 1.3 million. Character and quality abounds in this thoughtfully designed custom forever home. Situated on an interior lot in the coveted Saddle Creek of Gateway Village, this executive community is close to Lake Texoma and downtown Denison. Needing a 4th bedroom? The large private study has a full closet and could be moved to the adjacent formal living room. The gorgeous marble fireplace with white birch logs make a day at the “office” feel like vacation. This floor plan is ideal for entertaining large gatherings with a game and media room. Escape at the end of the day to enjoy the peaceful setting as you cook dinner in your outdoor kitchen & relax by the fireplace. The extras in this home are beyond your imagination with a full list available including next level energy efficiency features, EV charging port, & whole home water filtration.
Sold
Price Unknown
3821 Saddle Crk, Denison, TX 75020
3beds
4,282sqft
Single Family Residence
Built in 2022
0.51 Acres Lot
$-- Zestimate®
$--/sqft
$4,004 Estimated rent
Home value
Not available
Estimated sales range
Not available
$4,004/mo
Zestimate® history
Owner options
List your home for rent
$4,004/mo
Rent Zestimate®
Find your next renter with Zillow Rental Manager. Plus, with online applications, you can quickly screen prospective tenants – for free.
$4,004/mo
Rent Zestimate®
Refinance and save
$1,200/mo
Est. payment
Refinancing to a lower rate could help reduce your monthly payments and save thousands over the life of the loan.
$1,200/mo
Est. payment
Explore your selling options
Work with a Zillow partner agent
Leverage their expertise and Zillow's premium Showcase listings to get your home seen by more buyers.
Get startedList with your own agent
Get your home in front of millions of buyers by listing it on Zillow.
Learn how to do itSell it yourself
Take full control of how buyers see your home on Zillow by listing For Sale by Owner (FSBO).
List your homeWhat's special
Zillow last checked:
Listing updated:
Listed by:
Lori West 0471556 214-797-1015,
Compass RE Texas, LLC 469-210-8288
Bought with:
Preston Gale
Ferris Realty Group, LLC
Source: NTREIS,MLS#: 20595482
Facts & features
Interior
Bedrooms & bathrooms
- Bedrooms: 3
- Bathrooms: 4
- Full bathrooms: 3
- 1/2 bathrooms: 1
Primary bedroom
- Features: Closet Cabinetry, Dual Sinks, Double Vanity, En Suite Bathroom, Jetted Tub, Sitting Area in Primary, Separate Shower, Walk-In Closet(s)
- Level: First
- Dimensions: 20 x 15
Bedroom
- Features: En Suite Bathroom, Walk-In Closet(s)
- Level: First
- Dimensions: 15 x 11
Bedroom
- Features: En Suite Bathroom, Walk-In Closet(s)
- Level: First
- Dimensions: 18 x 15
Primary bathroom
- Features: Built-in Features, Dual Sinks, Double Vanity, En Suite Bathroom, Granite Counters, Jetted Tub, Separate Shower
- Level: First
Dining room
- Level: First
- Dimensions: 18 x 13
Other
- Features: Built-in Features, En Suite Bathroom, Granite Counters
- Level: First
Other
- Features: Built-in Features, En Suite Bathroom, Granite Counters
- Level: First
Game room
- Level: First
- Dimensions: 20 x 17
Kitchen
- Features: Breakfast Bar, Built-in Features, Eat-in Kitchen, Kitchen Island, Pantry, Stone Counters, Walk-In Pantry
- Level: First
- Dimensions: 23 x 19
Living room
- Features: Built-in Features, Fireplace
- Level: First
- Dimensions: 21 x 17
Living room
- Level: First
- Dimensions: 10 x 16
Media room
- Features: Built-in Features
- Level: First
- Dimensions: 18 x 16
Office
- Features: Other
- Level: First
- Dimensions: 16 x 10
Utility room
- Features: Built-in Features, Utility Room, Utility Sink
- Level: First
- Dimensions: 9 x 8
Heating
- Central, Natural Gas
Cooling
- Central Air, Electric
Appliances
- Included: Some Gas Appliances, Built-In Refrigerator, Convection Oven, Double Oven, Dishwasher, Gas Cooktop, Disposal, Gas Water Heater, Microwave, Plumbed For Gas, Refrigerator, Tankless Water Heater, Water Purifier, Wine Cooler
- Laundry: Washer Hookup, Electric Dryer Hookup, Laundry in Utility Room
Features
- Wet Bar, Decorative/Designer Lighting Fixtures, Double Vanity, Eat-in Kitchen, High Speed Internet, Kitchen Island, Open Floorplan, Pantry, Smart Home, Cable TV, Walk-In Closet(s), Wired for Sound
- Flooring: Wood
- Has basement: No
- Number of fireplaces: 3
- Fireplace features: Dining Room, Gas, Gas Log, Gas Starter, Living Room, Outside, Stone
Interior area
- Total interior livable area: 4,282 sqft
Property
Parking
- Total spaces: 3
- Parking features: Additional Parking, Door-Multi, Driveway, Electric Vehicle Charging Station(s), Garage, Garage Door Opener, Inside Entrance, Kitchen Level, Oversized, Parking Pad, Garage Faces Side
- Attached garage spaces: 3
- Has uncovered spaces: Yes
Features
- Levels: One
- Stories: 1
- Patio & porch: Rear Porch, Patio, Covered
- Exterior features: Gas Grill, Lighting, Outdoor Grill, Outdoor Kitchen, Rain Gutters
- Pool features: None
- Fencing: Wood
Lot
- Size: 0.51 Acres
- Features: Back Yard, Lawn, Landscaped, Many Trees, Subdivision, Sprinkler System
Details
- Parcel number: 408163
- Other equipment: Home Theater
Construction
Type & style
- Home type: SingleFamily
- Architectural style: Traditional,Detached
- Property subtype: Single Family Residence
Materials
- Brick, Rock, Stone
- Foundation: Slab
- Roof: Composition
Condition
- Year built: 2022
Utilities & green energy
- Sewer: Public Sewer
- Water: Public
- Utilities for property: Sewer Available, Water Available, Cable Available
Green energy
- Energy efficient items: Doors, Insulation, Water Heater, Windows
Community & HOA
Community
- Security: Carbon Monoxide Detector(s), Fire Alarm, Smoke Detector(s)
- Subdivision: Saddle Creek Add Ph 1
HOA
- Has HOA: Yes
- Services included: All Facilities, Association Management
- HOA fee: $1,200 annually
- HOA name: Saddle Creek at Gateway
- HOA phone: 903-893-8500
Location
- Region: Denison
Financial & listing details
- Tax assessed value: $31,742
- Annual tax amount: $25,451
- Date on market: 4/26/2024
- Cumulative days on market: 340 days
- Listing terms: Cash,Conventional
Price history
| Date | Event | Price |
|---|---|---|
| 11/8/2024 | Sold | -- |
Source: NTREIS #20595482 Report a problem | ||
| 10/28/2024 | Pending sale | $995,000$232/sqft |
Source: NTREIS #20595482 Report a problem | ||
| 10/20/2024 | Contingent | $995,000$232/sqft |
Source: NTREIS #20595482 Report a problem | ||
| 9/17/2024 | Listed for sale | $995,000$232/sqft |
Source: NTREIS #20595482 Report a problem | ||
| 8/21/2024 | Contingent | $995,000$232/sqft |
Source: NTREIS #20595482 Report a problem | ||
| 8/19/2024 | Pending sale | $995,000$232/sqft |
Source: NTREIS #20595482 Report a problem | ||
| 8/11/2024 | Contingent | $995,000$232/sqft |
Source: NTREIS #20595482 Report a problem | ||
| 7/2/2024 | Price change | $995,000-16.7%$232/sqft |
Source: NTREIS #20595482 Report a problem | ||
| 4/26/2024 | Listed for sale | $1,195,000+940.2%$279/sqft |
Source: NTREIS #20595482 Report a problem | ||
| 3/2/2022 | Listing removed | -- |
Source: NTREIS #14000490 Report a problem | ||
| 1/24/2021 | Listing removed | $114,884$27/sqft |
Source: NTREIS #14000490 Report a problem | ||
| 10/30/2020 | Listed for sale | $114,884$27/sqft |
Source: NTREIS #14000490 Report a problem | ||
Public tax history
| Year | Property taxes | Tax assessment |
|---|---|---|
| 2020 | -- | $31,742 |
| 2019 | $837 | $31,742 |
| 2018 | -- | $31,742 |
| 2017 | -- | $31,742 |
| 2016 | -- | $31,742 |
Find assessor info on the county website
Neighborhood: 75020
Nearby homes
- $995,000-- bd-- ba4.2k sqft3821 Saddle Creek Blvd, Denison, TX 75020Off Market
- $189,778-- bd-- ba-- sqft3811 Saddle Crk, Denison, TX 75020Off Market
- $--0.94 acres3811 Saddle Crk LOT 2R, Denison, TX 75020Off Market
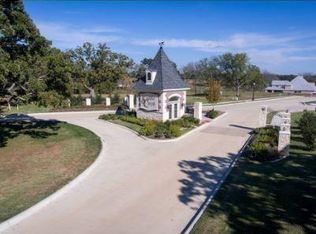
- $1,151,200-- bd-- ba5.2k sqft3831 Saddle Crk, Denison, TX 75020Off Market
- $128,183-- bd-- ba-- sqft198 Acorn Trl, Denison, TX 75020Off Market
- $33,606-- bd-- ba-- sqft3811 Saddle Crk, Denison, TX 75020Off Market
- $179,624-- bd-- ba-- sqft3805 Saddle Crk, Denison, TX 75020Off Market
- $1,093,021-- bd-- ba1k sqft3820 Saddle Crk, Denison, TX 75020Off Market
Nearby schools
GreatSchools rating
- 5/10Hyde Park Elementary SchoolGrades: PK-4Distance: 1.6 mi
- 5/10Henry Scott MiddleGrades: 7-8Distance: 3.1 mi
- 5/10Denison High SchoolGrades: 9-12Distance: 5.6 mi
Schools provided by the listing agent
- Elementary: Hyde Park
- Middle: Henry Scott
- High: Denison
- District: Denison ISD
Source: NTREIS. This data may not be complete. We recommend contacting the local school district to confirm school assignments for this home.
- Texas
- Grayson County
- Denison
- 75020
- 3821 Saddle Crk
