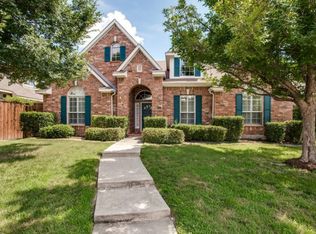
Welcome to this meticulously maintained David Weekley home set on an oversized lot with a sparkling pool! This exceptional property includes 4 bedrooms plus a versatile study that can be a 5th bedroom along with a formal living, dining room and game room. The expansive kitchen boasts an island, maple cabinets, granite, SS appliances and flows into the family room featuring a cozy brick fireplace. The master suite is conveniently located on the main floor and offers a double sink vanity, garden tub, separate shower, and 2 spacious walk-in closets. Upstairs discover three additional bedrooms and a third living area. Step outside and enjoy a private oasis featuring a sparkling pool, covered pavilion, large grass area, beautiful landscape, storage building and an 8 ft fence. Newer triple pane windows replaced 2021. Community amenities include two pools and playgrounds. Ideally located near major highways, shopping, Grandscape, restaurants, golf, and Lake Lewisville.
Sold
Price Unknown
3821 Saint Andrews Dr, The Colony, TX 75056
4beds
2,978sqft
Single Family Residence
Built in 1999
9,016 Square Feet Lot
$568,900 Zestimate®
$--/sqft
$4,147 Estimated rent
Home value
$568,900
$540,000 - $597,000
$4,147/mo
Zestimate® history
Owner options
List your home for rent
$4,147/mo
Rent Zestimate®
Find your next renter with Zillow Rental Manager. Plus, with online applications, you can quickly screen prospective tenants – for free.
$4,147/mo
Rent Zestimate®
Refinance and save
$350/mo
Est. payment
Refinancing to a lower rate could help reduce your monthly payments and save thousands over the life of the loan.
$350/mo
Est. payment
Explore your selling options
Work with a Zillow partner agent
Leverage their expertise and Zillow's premium Showcase listings to get your home seen by more buyers.
Get startedList with your own agent
Get your home in front of millions of buyers by listing it on Zillow.
Learn how to do itSell it yourself
Take full control of how buyers see your home on Zillow by listing For Sale by Owner (FSBO).
List your homeWhat's special
Zillow last checked:
Listing updated:
Listed by:
Bryan Fitzpatrick 0539390 972-822-1930,
Keller Williams Realty DPR 972-732-6000
Bought with:
Roxanna Pirouznia
RE/MAX New Horizon
Source: NTREIS,MLS#: 20730363
Facts & features
Interior
Bedrooms & bathrooms
- Bedrooms: 4
- Bathrooms: 3
- Full bathrooms: 2
- 1/2 bathrooms: 1
Primary bedroom
- Level: First
- Dimensions: 17 x 15
Bedroom
- Level: Second
- Dimensions: 18 x 11
Bedroom
- Level: Second
- Dimensions: 11 x 11
Bedroom
- Level: Second
- Dimensions: 12 x 12
Breakfast room nook
- Level: First
- Dimensions: 8 x 7
Dining room
- Level: First
- Dimensions: 13 x 10
Kitchen
- Level: First
- Dimensions: 16 x 13
Living room
- Level: First
- Dimensions: 17 x 15
Living room
- Level: First
- Dimensions: 14 x 13
Living room
- Level: Second
- Dimensions: 15 x 11
Office
- Level: First
- Dimensions: 15 x 12
Heating
- Central, Natural Gas
Cooling
- Central Air, Ceiling Fan(s), Electric
Appliances
- Included: Dishwasher, Electric Cooktop, Electric Oven, Disposal, Microwave
Features
- Decorative/Designer Lighting Fixtures, Granite Counters, Kitchen Island, Vaulted Ceiling(s)
- Flooring: Carpet, Ceramic Tile, Wood
- Has basement: No
- Number of fireplaces: 1
- Fireplace features: Gas Log, Gas Starter, Masonry
Interior area
- Total interior livable area: 2,978 sqft
Property
Parking
- Total spaces: 2
- Parking features: Garage, Garage Door Opener, Garage Faces Rear
- Attached garage spaces: 2
Features
- Levels: Two
- Stories: 2
- Pool features: In Ground, Pool, Vinyl, Community
- Fencing: Gate,Wood
Lot
- Size: 9,016 Square Feet
- Features: Back Yard, Lawn, Landscaped, Subdivision, Sprinkler System
Details
- Parcel number: R195495
Construction
Type & style
- Home type: SingleFamily
- Architectural style: Traditional,Detached
- Property subtype: Single Family Residence
Materials
- Foundation: Slab
- Roof: Composition
Condition
- Year built: 1999
Utilities & green energy
- Sewer: Public Sewer
- Water: Public
- Utilities for property: Sewer Available, Water Available
Community & HOA
Community
- Features: Playground, Pool, Sidewalks
- Subdivision: Stewart Peninsula Cypress Cove
HOA
- Has HOA: Yes
- Services included: All Facilities, Association Management
- HOA fee: $350 semi-annually
- HOA name: Texas Star
- HOA phone: 469-899-1000
Location
- Region: The Colony
Financial & listing details
- Tax assessed value: $538,446
- Annual tax amount: $10,352
- Date on market: 9/20/2024
- Cumulative days on market: 23 days
- Exclusions: Mounted Tv's and fence lights
Price history
| Date | Event | Price |
|---|---|---|
| 11/8/2024 | Sold | -- |
Source: NTREIS #20730363 Report a problem | ||
| 10/13/2024 | Contingent | $540,000$181/sqft |
Source: NTREIS #20730363 Report a problem | ||
| 10/9/2024 | Price change | $540,000-5.1%$181/sqft |
Source: NTREIS #20730363 Report a problem | ||
| 9/30/2024 | Listed for sale | $569,000+127.6%$191/sqft |
Source: NTREIS #20730363 Report a problem | ||
| 3/21/2008 | Listing removed | $250,000$84/sqft |
Source: Number1Expert #10911132 Report a problem | ||
| 1/10/2008 | Listed for sale | $250,000-1%$84/sqft |
Source: Number1Expert #10911132 Report a problem | ||
| 12/10/2007 | Sold | -- |
Source: Agent Provided Report a problem | ||
| 11/14/2007 | Listed for sale | $252,500$85/sqft |
Source: Number1Expert #10806972 Report a problem | ||
Public tax history
| Year | Property taxes | Tax assessment |
|---|---|---|
| 2025 | $10,412 +15.5% | $538,446 +1.9% |
| 2024 | $9,013 +9.5% | $528,278 +10% |
| 2023 | $8,232 -4.9% | $480,253 +10% |
| 2022 | $8,659 +3.6% | $436,594 +10% |
| 2021 | $8,360 +1% | $396,904 +2.5% |
| 2020 | $8,275 +2.1% | $387,164 +2% |
| 2019 | $8,105 +4% | $379,681 +7.1% |
| 2018 | $7,790 +13.9% | $354,674 +4.7% |
| 2017 | $6,842 | $338,890 +10% |
| 2016 | $6,842 +11.6% | $308,082 +7.2% |
| 2015 | $6,133 | $287,334 +9.5% |
| 2014 | $6,133 | $262,381 +8.3% |
| 2013 | $6,133 | $242,218 +3.2% |
| 2012 | -- | $234,797 +1.6% |
| 2011 | -- | $231,101 -3.9% |
| 2010 | -- | $240,483 +0% |
| 2009 | -- | $240,453 +1.3% |
| 2007 | $5,895 -3.5% | $237,401 +1.9% |
| 2006 | $6,107 +8.2% | $232,888 +8.2% |
| 2005 | $5,643 | $215,255 -0.3% |
| 2004 | -- | $215,843 -5.3% |
| 2003 | -- | $227,947 +2.5% |
| 2002 | -- | $222,387 +7.6% |
| 2001 | -- | $206,654 |
Find assessor info on the county website
Neighborhood: Stewart Peninsula
Nearby homes
- $546,6004 bd3 ba2.9k sqft3825 Saint Andrews Dr, The Colony, TX 75056Off Market
- $477,4003 bd3 ba2.5k sqft3817 Saint Andrews Dr, The Colony, TX 75056Off Market
- $102,892 Square FeetStewart Blvd, The colony, TX 75056Off Market
- $446,0003 bd2 ba2.4k sqft3813 Saint Andrews Dr, The Colony, TX 75056Off Market
- $474,8004 bd3 ba2.3k sqft3832 Acacia Trl, The Colony, TX 75056Off Market
- $505,8003 bd3 ba2.7k sqft3836 Acacia Trl, The Colony, TX 75056Off Market
- $414,1004 bd2 ba2k sqft3828 Acacia Trl, The Colony, TX 75056Off Market
- $463,5004 bd4 ba2.6k sqft3840 Acacia Trl, The Colony, TX 75056Off Market
Nearby schools
GreatSchools rating
- 6/10Ethridge Elementary SchoolGrades: PK-5Distance: 0.2 mi
- 3/10Lakeview Middle SchoolGrades: 6-8Distance: 0.9 mi
- 5/10The Colony High SchoolGrades: 9-12Distance: 1.8 mi
Schools provided by the listing agent
- Elementary: Ethridge
- Middle: Lakeview
- High: The Colony
- District: Lewisville ISD
Source: NTREIS. This data may not be complete. We recommend contacting the local school district to confirm school assignments for this home.
Get a cash offer in 3 minutes
Find out how much your home could sell for in as little as 3 minutes with a no-obligation cash offer.
Estimated market value
$568,900
Get a cash offer in 3 minutes
Find out how much your home could sell for in as little as 3 minutes with a no-obligation cash offer.
Estimated market value
$568,900
- Texas
- Denton County
- The Colony
- 75056
- Stewart Peninsula
- 3821 Saint Andrews Dr
Nearby cities
Nearby neighborhoods
Nearby zip codes
Other The Colony Topics
