Lovely home professionally rehabbed in 2010. Located in a historic community & has tons of character with arched doorways, original staircase, etc. Gleaming hardwood floors on the main & upper level. Modern, up-to-date kitchen & bath. NEW STOVE & FRIG TO BE INSTALLED BEFORE CLOSING! New furnace/AC, water heater & fresh paint in neutral tones throughout. Cozy small room off of the living room perfect as a sitting room or office. Large bonus room off of the kitchen with large double closet giving you the option of making it the third bedroom or a family room. Very large level backyard & unfinished walkout basement. Many windows in this house provide lots of sunshine & natural light. No garage but offers private driveway with plenty of off-street parking Super close to shopping, schools & Hwys 70 & Hwy 170. Minutes from UMSL (maybe a 5 minute walk). After rehabbing this house in 2010, owner has used as a rental but is downsizing their inventory so is now available for sale. Additional Rooms: Sun Room
Closed
Listed by: Wren Realty, Inc. • Laurie Wren • Contact: 314-397-5947
Bought with: Berkshire Hathaway HomeServices Select Properties
Price Unknown
3821 Saint Anns Ln, Saint Louis, MO 63121
2beds
1,428sqft
Single Family Residence
Built in 1900
8,712 Square Feet Lot
$108,800 Zestimate®
$--/sqft
$1,281 Estimated rent
Home value
$108,800
$88,000 - $129,000
$1,281/mo
Zestimate® history
Owner options
List your home for rent
$1,281/mo
Rent Zestimate®
Find your next renter with Zillow Rental Manager. Plus, with online applications, you can quickly screen prospective tenants – for free.
$1,281/mo
Rent Zestimate®
Refinance and save
Refinancing to a lower rate could help reduce your monthly payments and save thousands over the life of the loan.
Explore your selling options
Work with a Zillow partner agent
Leverage their expertise and Zillow's premium Showcase listings to get your home seen by more buyers.
Get startedList with your own agent
Get your home in front of millions of buyers by listing it on Zillow.
Learn how to do itSell it yourself
Take full control of how buyers see your home on Zillow by listing For Sale by Owner (FSBO).
List your homeWhat's special
Very large level backyardClose to shoppingPlenty of off-street parkingFresh paintLarge double closetUp-to-date kitchenNew furnace
Zillow last checked:
Listing updated:
Listed by:
Laurie Wren 314-397-5947,
Wren Realty, Inc.
Bought with:
LaToya Lightfoot, 2019017715
Berkshire Hathaway HomeServices Select Properties
Source: MARIS,MLS#: 23043995 Originating MLS: St. Louis Association of REALTORS
Originating MLS: St. Louis Association of REALTORSFacts & features
Interior
Bedrooms & bathrooms
- Bedrooms: 2
- Bathrooms: 1
- Full bathrooms: 1
Bedroom
- Features: Floor Covering: Wood
- Level: Upper
- Area: 156
- Dimensions: 12x13
Bedroom
- Features: Floor Covering: Wood
- Level: Upper
- Area: 168
- Dimensions: 14x12
Bedroom
- Features: Floor Covering: Laminate
- Level: Main
- Area: 210
- Dimensions: 14x15
Dining room
- Features: Floor Covering: Wood
- Level: Main
- Area: 144
- Dimensions: 12x12
Kitchen
- Features: Floor Covering: Ceramic Tile
- Level: Main
- Area: 126
- Dimensions: 14x9
Living room
- Features: Floor Covering: Wood
- Level: Main
- Area: 132
- Dimensions: 11x12
Sunroom
- Features: Floor Covering: Wood
- Level: Main
- Area: 77
- Dimensions: 11x7
Heating
- Natural Gas, Forced Air
Cooling
- Central Air, Electric
Appliances
- Included: Gas Water Heater
Features
- Flooring: Hardwood
- Basement: Full,Unfinished,Walk-Out Access
- Has fireplace: No
- Fireplace features: None
Interior area
- Total structure area: 1,428
- Total interior livable area: 1,428 sqft
- Finished area above ground: 1,428
Property
Parking
- Parking features: Off Street
Features
- Levels: One and One Half
Lot
- Size: 8,712 Square Feet
- Dimensions: 50 x 80
- Features: Level
Details
- Parcel number: 14H140237
- Special conditions: Standard
Construction
Type & style
- Home type: SingleFamily
- Architectural style: Traditional,Other
- Property subtype: Single Family Residence
Materials
- Vinyl Siding
Condition
- Year built: 1900
Utilities & green energy
- Sewer: Public Sewer
- Water: Public
Community & HOA
Community
- Subdivision: Normandy Place
Location
- Region: Saint Louis
Financial & listing details
- Tax assessed value: $120,200
- Annual tax amount: $1,659
- Date on market: 7/29/2023
- Cumulative days on market: 2 days
- Listing terms: Cash,Conventional,FHA,VA Loan
- Ownership: Private
Price history
| Date | Event | Price |
|---|---|---|
| 8/18/2023 | Sold | -- |
Source:  MARIS #23043995 Report a problem MARIS #23043995 Report a problem | ||
| 7/31/2023 | Pending sale | $94,900$66/sqft |
Source: MARIS #23043995 Report a problem | ||
| 7/29/2023 | Listed for sale | $94,900+58.4%$66/sqft |
Source: MARIS #23043995 Report a problem | ||
| 1/8/2019 | Listing removed | $750$1/sqft |
Source: TRI-STAR ACQUISITIONS LLC Report a problem | ||
| 12/28/2018 | Listed for rent | $750$1/sqft |
Source: TRI-STAR ACQUISITIONS LLC Report a problem | ||
| 11/13/2015 | Listing removed | $750$1/sqft |
Source: TRI-STAR ACQUISITIONS LLC Report a problem | ||
| 10/30/2015 | Listed for rent | $750$1/sqft |
Source: TRI-STAR ACQUISITIONS LLC Report a problem | ||
| 2/10/2010 | Listing removed | $59,900$42/sqft |
Source: NCI #Coming Soon! Report a problem | ||
| 11/9/2008 | Listed for sale | $59,900$42/sqft |
Source: NCI #Coming Soon! Report a problem | ||
| 8/13/2008 | Sold | -- |
Source: Public Record Report a problem | ||
Public tax history
| Year | Property taxes | Tax assessment |
|---|---|---|
| 2025 | $2,095 +11.9% | $22,840 +16.4% |
| 2024 | $1,872 -0.3% | $19,630 |
| 2023 | $1,878 +13.2% | $19,630 +31.7% |
| 2022 | $1,659 +3% | $14,900 |
| 2021 | $1,610 +58.5% | $14,900 +64.1% |
| 2020 | $1,016 +1.3% | $9,080 |
| 2019 | $1,003 | $9,080 +6% |
| 2018 | $1,003 | $8,570 |
| 2017 | $1,003 +1.1% | $8,570 +107.5% |
| 2016 | $992 +90.8% | $4,130 |
| 2015 | $520 | $4,130 -24.1% |
| 2014 | $520 -20.2% | $5,440 |
| 2013 | $651 | $5,440 -52.4% |
| 2012 | -- | $11,420 -13.4% |
| 2011 | -- | $13,180 |
| 2010 | $1,452 +7.1% | $13,180 |
| 2009 | $1,356 +3.6% | $13,180 -4% |
| 2008 | $1,308 +31.5% | $13,730 |
| 2007 | $995 | $13,730 +36.9% |
| 2006 | $995 -0.6% | $10,030 |
| 2005 | $1,001 +53.4% | $10,030 +22.2% |
| 2003 | $652 +5.8% | $8,210 +29.1% |
| 2002 | $616 +9.2% | $6,360 |
| 2001 | $564 | $6,360 |
Find assessor info on the county website
Neighborhood: 63121
Nearby homes
- $177,3003 bd3 ba1.5k sqft3823 Saint Anns Ln, Saint Louis, MO 63121Off Market
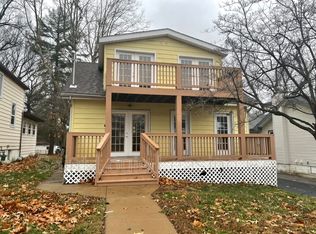
- $69,2002 bd1 ba1.1k sqft3827 Saint Anns Ln, Saint Louis, MO 63121Off Market
- $119,4003 bd2 ba1.9k sqft3815 Saint Anns Ln, Saint Louis, MO 63121Off Market
- $63,7003 bd1 ba1.2k sqft3831 Saint Anns Ln, Saint Louis, MO 63121Off Market
- $111,5004 bd1 ba1.2k sqft3850 Marietta Dr, Saint Louis, MO 63121Off Market
- $140,8003 bd1 ba1.6k sqft3848 Marietta Dr, Saint Louis, MO 63121Off Market
- $148,2003 bd2 ba1.3k sqft3822 Saint Anns Ln, Saint Louis, MO 63121Off Market
- $145,3003 bd2 ba1.4k sqft3818 Saint Anns Ln, Saint Louis, MO 63121Off Market
Nearby schools
GreatSchools rating
- 3/10Jefferson Elementary SchoolGrades: 1-8Distance: 0.3 mi
- 1/10Normandy High SchoolGrades: 9-12Distance: 1.7 mi
- NANormandy Kindergarten CenterGrades: PK-KDistance: 1 mi
Schools provided by the listing agent
- Elementary: Jefferson Elem.
- Middle: Lucas Crossing Middle
- High: Normandy High
Source: MARIS. This data may not be complete. We recommend contacting the local school district to confirm school assignments for this home.
- Missouri
- Saint Louis County
- Normandy
- 63121
- 3821 Saint Anns Ln
Nearby cities
Nearby zip codes
Other Normandy Topics
