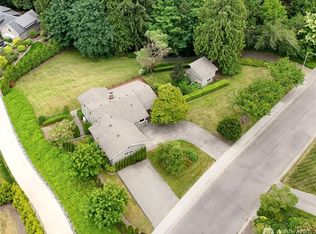
Serene Lake view home! Completely updated main home with high-end finishes PLUS a 1 bedroom detached ADU! The main home features 5 bedrooms, 4 bathrooms and 4,541 square feet. The main level features an open floor plan and chef's kitchen. Radiant heated floors throughout and spectacular lake views. The lower level includes a full kitchen, 2 bedrooms and 2 bathrooms. Great for multigenerational living or rent it out separately. Upstairs you will find the primary suite and views that will not disappoint. Laundry on all 3 levels. The fully permitted detached ADU combines function and luxury. Radiant heated floors, mini split heat/AC and high-end finishes. A true 1-bedroom unit with an ensuite and half bathroom off of the living room. In unit laundry. The ADU also includes an attached garage area with an abundance of storage and a tool shed. Plenty of on property parking. Presidential Roofing. Mukilteo School District. Convenient location near freeways, Boeing and retail. Endless opportunity with multiple living arrangements. Come see it today!
Pending inspection
Listed by: Windermere Real Estate/M2, LLC • Nathaniel Saban
Price cut: $29.5K (8/3)
$1,195,000
3821 Shelby Road, Lynnwood, WA 98087
7beds
5,101sqft
:
Get pre-qualified$6,978/mo
Single Family Residence
Built in 1962
0.37 Acres Lot
$1,162,000 Zestimate®
$234/sqft
$-- HOA
What's special
Open floor planSpectacular lake viewsSerene lake view homeFully permitted detached aduRadiant heated floors throughoutPresidential roofingTool shed
- 44 days |
- 953 |
- 47 |
Zillow last checked:
Listing updated:
Listed by:
Nathaniel Saban,
Windermere Real Estate/M2, LLC
Source: NWMLS as distributed by MLS GRID,MLS#: 2547826
Facts & features
Interior
Bedrooms & bathrooms
- Bedrooms: 7
- Bathrooms: 7
- Full bathrooms: 7
- Main level bathrooms: 2
- Main level bedrooms: 4
Primary bedroom
- Level: Main
Bedroom
- Level: Lower
Bedroom
- Level: Lower
Bedroom
- Level: Main
Bedroom
- Level: Main
Bedroom
- Level: Main
Bathroom full
- Level: Second
Bathroom full
- Level: Lower
Bathroom full
- Level: Lower
Bathroom full
- Level: Main
Bathroom full
- Level: Main
Den office
- Level: Main
Dining room
- Level: Main
Entry hall
- Level: Main
Kitchen with eating space
- Level: Main
Kitchen without eating space
- Level: Lower
Living room
- Level: Main
Utility room
- Level: Second
Heating
- Fireplace, Ductless, Forced Air, Heat Pump, None, Wall Furnace, Electric, Natural Gas
Cooling
- Ductless
Appliances
- Included: Dishwasher, Double Oven, Dryer, Microwave, Refrigerator, Stove(s)/Range(s), Washer, Dishwasher(s), Dryer(s), Microwave(s), Refrigerator(s), Washer(s), Water Heater: Gas, Water Heater Location: Crawl Space
Features
- Bath Off Primary, Dining Room, High Tech Cabling
- Flooring: Ceramic Tile, Concrete, Engineered Hardwood, Hardwood, Softwood
- Windows: Dbl Pane/Storm Window, Skylight(s)
- Basement: Daylight,Finished
- Number of fireplaces: 2
- Fireplace features: Gas, Lower Level: 1, Main Level: 1, Fireplace
Interior area
- Total structure area: 4,541
- Total interior livable area: 5,101 sqft
Property
Parking
- Total spaces: 2
- Parking features: Attached Carport, Detached Carport, Driveway, RV Parking
- Has carport: Yes
- Covered spaces: 2
Features
- Levels: One and One Half
- Stories: 1
- Entry location: Main
- Patio & porch: Second Kitchen, Second Primary Bedroom, Bath Off Primary, Dbl Pane/Storm Window, Dining Room, Fireplace, High Tech Cabling, Jetted Tub, Skylight(s), Vaulted Ceiling(s), Walk-In Closet(s), Water Heater
- Spa features: Bath
- Has view: Yes
- View description: Lake, Territorial
- Has water view: Yes
- Water view: Lake
Lot
- Size: 0.37 Acres
- Features: Paved, Secluded, Cable TV, Deck, Fenced-Partially, Gas Available, High Speed Internet, Outbuildings, Patio, RV Parking, Shop
Details
- Additional structures: ADU Beds: 1, ADU Baths: 2
- Parcel number: 00570300103304
- Special conditions: Standard
Construction
Type & style
- Home type: SingleFamily
- Architectural style: 1 1/2 Stry w/Bsmt
- Property subtype: Single Family Residence
Materials
- Cement Planked, Wood Products, Cement Plank
- Foundation: Poured Concrete
- Roof: Composition
Condition
- Year built: 1962
- Major remodel year: 1962
Utilities & green energy
- Electric: Company: Sno PUD
- Sewer: Sewer Connected, Company: Alderwood
- Water: Public, Company: Alderwood
- Utilities for property: Comcast, Comcast
Community & HOA
Community
- Features: Boat Launch
- Subdivision: Lake Serene
Location
- Region: Lynnwood
Financial & listing details
- Price per square foot: $234/sqft
- Tax assessed value: $1,269,700
- Annual tax amount: $11,404
- Date on market: 11/4/2025
- Cumulative days on market: 283 days
- Listing terms: Conventional
- Inclusions: Dishwasher(s), Double Oven, Dryer(s), Microwave(s), Refrigerator(s), Stove(s)/Range(s), Washer(s)
Estimated market value
$1,162,000
$1.10M - $1.22M
$5,726/mo
Price history
| Date | Event | Price |
|---|---|---|
| 8/13/2026 | Pending sale | $1,195,000$234/sqft |
Source:  NWMLS as distributed by MLS GRID #2547826 Report a problem NWMLS as distributed by MLS GRID #2547826 Report a problem | ||
| 8/3/2026 | Price change | $1,195,000-2.4%$234/sqft |
Source: NWMLS as distributed by MLS GRID #2547826 Report a problem | ||
| 7/27/2026 | Price change | $1,224,500-2.8%$240/sqft |
Source: NWMLS as distributed by MLS GRID #2547826 Report a problem | ||
| 7/16/2026 | Price change | $1,259,500-4.5%$247/sqft |
Source: NWMLS as distributed by MLS GRID #2547826 Report a problem | ||
| 7/8/2026 | Price change | $1,319,500-2.2%$259/sqft |
Source: NWMLS as distributed by MLS GRID #2547826 Report a problem | ||
| 6/30/2026 | Listed for sale | $1,349,000$264/sqft |
Source: NWMLS as distributed by MLS GRID #2547826 Report a problem | ||
Public tax history
| Year | Property taxes | Tax assessment |
|---|---|---|
| 2024 | $10,822 -0.3% | $1,269,700 -1.1% |
| 2023 | $10,850 +10.2% | $1,284,400 +4.4% |
| 2022 | $9,845 +7.9% | $1,230,500 +27.4% |
| 2021 | $9,128 +6.5% | $965,600 +12% |
| 2020 | $8,570 +11.8% | $862,500 +9.5% |
| 2019 | $7,668 | $787,900 +1.9% |
| 2018 | -- | $773,500 +24.1% |
| 2017 | $7,158 +11.8% | $623,200 +6.1% |
| 2016 | $6,405 | $587,300 +9.3% |
| 2015 | $6,405 +50.2% | $537,300 +61.4% |
| 2013 | $4,264 | $332,800 |
| 2012 | -- | -- |
| 2011 | -- | -- |
| 2010 | -- | -- |
| 2009 | -- | -- |
| 2008 | -- | -- |
| 2007 | -- | -- |
| 2002 | -- | -- |
| 2001 | $1,613 +3.8% | $110,300 |
| 2000 | $1,554 | $110,300 |
Find assessor info on the county website
Monthly payment
Est. payment
Payment breakdown
Explore the cost of this home by adjusting the details. Changes won't be saved.Climate risks
Neighborhood: 98087
Nearby schools
GreatSchools rating
- 6/10Serene Lake Elementary SchoolGrades: K-5Distance: 0.6 mi
- 8/10Olympic View Middle SchoolGrades: 6-8Distance: 4.4 mi
- 9/10Kamiak High SchoolGrades: 9-12Distance: 2.4 mi
Schools provided by the listing agent
- Elementary: Serene Lake Elem
- Middle: Olympic View Mid
- High: Kamiak High
Source: NWMLS as distributed by MLS GRID. This data may not be complete. We recommend contacting the local school district to confirm school assignments for this home.
- $612,7502 bd1 ba1.6k sqft3817 Shelby Rd, Lynnwood, WA 98087Sold

- $1,850,0003 bd3 ba4.2k sqft3805 Shelby Rd, Lynnwood, WA 98087Sold
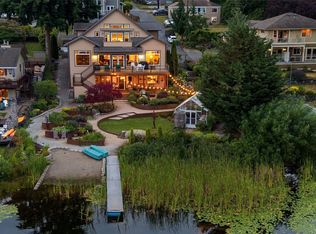
- $699,9504 bd2 ba2.7k sqft3822 Shelby Rd, Lynnwood, WA 98087For Sale

- $--0.49 acres14508 38th Pl W, Lynnwood, WA 98037Off Market
- $860,0002 bd2 ba2.1k sqft3723 Shelby Rd, Lynnwood, WA 98087Sold
- $520,0002 bd2 ba827 sqft14501 40th Ave W, Lynnwood, WA 98087Sold
- $1,250,0003 bd3 ba3.2k sqft3715 Shelby Rd, Lynnwood, WA 98087Sold
- $899,9504 bd3 ba2.2k sqft14426 40th Ave W, Lynnwood, WA 98087Pending
A local agent can set up tours, give advice and negotiate with sellers.
Similar homes
- $1,199,0004 bd3 ba2.8k sqftWingate, Edmonds, WA 98026Active
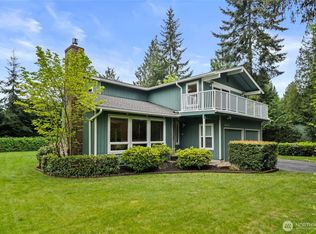 MLS ID #2517489, Gena Horiatis. NWMLS as distributed by MLS GRID
 - $1,240,0005 bd3 ba3.1k sqft5925 94th Street SW, Mukilteo, WA 98275Active
 MLS ID #2540773, Troy M. Lehman. NWMLS as distributed by MLS GRID
 - $995,0004 bd2 ba2.6k sqft1918 S Lake Stickney Dr, Lynnwood, WA 98087Active
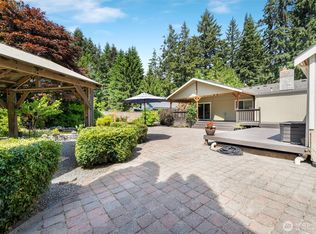 MLS ID #2534397, Brian Mattox. NWMLS as distributed by MLS GRID
 - $1,199,9504 bd4 ba2.6k sqftSee Legal, Everett, WA 98208Active
 MLS ID #2535159, Jared Fraser. NWMLS as distributed by MLS GRID
 - $1,225,0005 bd4 ba3.2k sqft1133 8th Drive, Mukilteo, WA 98275ActiveMLS ID #2533893, Sean Straub. NWMLS as distributed by MLS GRID
- $1,124,9504 bd3 ba2.6k sqft17729 11th Place W, Lynnwood, WA 98037ActiveMLS ID #2559987, Rupinder Dulay. NWMLS as distributed by MLS GRID
- $1,250,0005 bd4 ba3.2k sqft23200 19th Avenue SE, Bothell, WA 98021ActiveMLS ID #2559049, Steven J Hill. NWMLS as distributed by MLS GRID
- $989,9005 bd3 ba3.7k sqft20707 31st Place W, Lynnwood, WA 98036ActiveMLS ID #2500296, Lisa Caughell. NWMLS as distributed by MLS GRID
- $1,099,0004 bd3 ba2.5k sqftTimberwood #3, Kirkland, WA 98034ActiveMLS ID #2567734, Duke Young. NWMLS as distributed by MLS GRID
- $999,0004 bd3 ba2.8k sqft6031 88th Street SW, Mukilteo, WA 98275ActiveMLS ID #2516274, Katie Crook. NWMLS as distributed by MLS GRID
- $1,394,0005 bd3 ba3.2k sqft15516 56th Avenue W, Edmonds, WA 98026ActiveMLS ID #2565399, Merri-Anne Smith. NWMLS as distributed by MLS GRID
- $1,200,0005 bd4 ba4.4k sqft11215 29th Street SE, Lake Stevens, WA 98258ActiveMLS ID #2551613, Matthew Stark. NWMLS as distributed by MLS GRID
- $1,089,9505 bd3 ba3k sqftPreserve On Meadowdale Beach, Edmonds, WA 98026ActiveMLS ID #2538058, Julie Lutovsky. NWMLS as distributed by MLS GRID
- $1,239,0005 bd3 ba3.3k sqft509 NW 178th Place, Shoreline, WA 98177ActiveMLS ID #2562872, Turid A. Bouchoukian. NWMLS as distributed by MLS GRID
- $1,285,0004 bd3 ba2.9k sqftGold Creek, Snohomish, WA 98296ActiveMLS ID #2551392, Darren Munson. NWMLS as distributed by MLS GRID
- $1,285,0005 bd4 ba3.7k sqftGlennwick Grove, Lynnwood, WA 98037ActiveMLS ID #2551603, Adam E. Cobb. NWMLS as distributed by MLS GRID
- $1,089,0004 bd3 ba2.8k sqft14525 26th Drive SE, Mill Creek, WA 98012ActiveMLS ID #2536093, Cassy R. Reichelt. NWMLS as distributed by MLS GRID
- $889,0004 bd3 ba2.6k sqftFairwood Greens, Mill Creek, WA 98012ActiveMLS ID #2567981, Hailu Liu. NWMLS as distributed by MLS GRID
- $1,148,0005 bd3 ba3.9k sqftLakemore Estates, Kenmore, WA 98028ActiveMLS ID #2530583, Mi Na Zhang. NWMLS as distributed by MLS GRID
- $1,300,0005 bd4 ba4.9k sqftLakemor Terrace, Kenmore, WA 98028ActiveMLS ID #2514337, Andrew Cromarty. NWMLS as distributed by MLS GRID
