Welcome home to your 4 bedroom, 3 bathroom house in the heart of Cedar Falls, just steps from Southdale Elementary. The living room is anchored by a beautiful stone fireplace and soaring ceiling, while the master suite overlooks the living room for a unique touch. Three additional bedrooms and full bath on the second level offer space for the whole family. The ground level kitchen & dining area offer an abundance of cabinet and counter space, with natural light flowing in from the slider to the backyard. Outside, enjoy a large backyard with plenty of room to relax and entertain. A tuck under 2 stall garage adds convenient parking and storage. Schedule your showing today, and start imagining how you'd make this house, your home!
For sale
$239,900
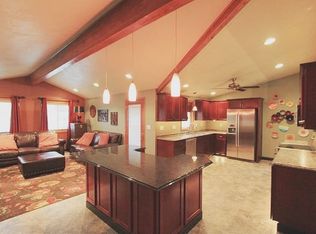
3821 Southlawn Rd, Cedar Falls, IA 50613
4beds
1,768sqft
Single Family Residence
Built in 1978
9,583 Square Feet Lot
$230,600 Zestimate®
$136/sqft
$-- HOA
What's special
Beautiful stone fireplaceSoaring ceiling
- 1 day
- 575
- 33
Zillow last checked:
Listing updated:
Listed by:
Troy A Olson 319-290-4878,
Oakridge Real Estate
Source: Northeast Iowa Regional BOR as distributed by MLS GRID,MLS#: 20264192
Facts & features
Interior
Bedrooms & bathrooms
- Bedrooms: 4
- Bathrooms: 3
- Full bathrooms: 3
Other
- Level: Upper
Other
- Level: Main
Other
- Level: Lower
Heating
- Forced Air
Cooling
- Central Air
Appliances
- Included: Appliances Negotiable, Dishwasher, Dryer, Disposal, Refrigerator
- Laundry: Laundry Closet
Features
- Basement: Interior Entry,Partially Finished
- Has fireplace: Yes
- Fireplace features: One, Living Room
Interior area
- Total interior livable area: 1,768 sqft
- Finished area below ground: 624
Video & virtual tour
Property
Parking
- Total spaces: 2
- Parking features: Attached Garage, Tuckunder Garage
- Has attached garage: Yes
- Carport spaces: 2
Features
- Patio & porch: Deck-Multi-Level, Patio
Lot
- Size: 9,583 Square Feet
- Dimensions: 140 x 60 x 140 x78
Details
- Parcel number: 891424428006
- Zoning: R-2
- Special conditions: Standard
Construction
Type & style
- Home type: SingleFamily
- Property subtype: Single Family Residence
Materials
- Aluminum Siding
- Roof: Asphalt
Condition
- Year built: 1978
Utilities & green energy
- Sewer: Public Sewer
- Water: Public
Community & HOA
Community
- Security: Smoke Detector(s)
- Subdivision: HERITAGE FOURTH ADDITION
Location
- Region: Cedar Falls
Financial & listing details
- Price per square foot: $136/sqft
- Tax assessed value: $238,110
- Annual tax amount: $3,355
- Date on market: 9/1/2026
- Cumulative days on market: 2 days
- Road surface type: Concrete
Estimated market value
$230,600
$219,000 - $242,000
$2,029/mo
Price history
| Date | Event | Price |
|---|---|---|
| 9/1/2026 | Listed for sale | $239,900+37.5%$136/sqft |
Source:  Northeast Iowa Regional BOR as distributed by MLS GRID #20264192 Report a problem Northeast Iowa Regional BOR as distributed by MLS GRID #20264192 Report a problem | ||
| 8/31/2016 | Sold | $174,500+0.6%$99/sqft |
Source: Public Record Report a problem | ||
| 7/12/2016 | Listed for sale | $173,500$98/sqft |
Source: Trapp REALTORS #20164045 Report a problem | ||
Public tax history
| Year | Property taxes | Tax assessment |
|---|---|---|
| 2025 | $3,074 -0.4% | $238,110 +10.8% |
| 2024 | $3,088 -5.8% | $214,980 |
| 2023 | $3,278 -1.1% | $214,980 +15.3% |
| 2022 | $3,316 +15.3% | $186,440 |
| 2021 | $2,877 +2.2% | $186,440 +14.3% |
| 2020 | $2,816 -6.8% | $163,100 |
| 2019 | $3,021 +0.2% | $163,100 |
| 2018 | $3,014 +0% | $163,100 |
| 2017 | $3,014 +10.5% | $163,100 |
| 2016 | $2,728 | $163,100 |
| 2015 | $2,728 +10.4% | $163,100 +8.3% |
| 2014 | $2,472 -6.3% | $150,570 -4% |
| 2012 | $2,639 +7.2% | $156,840 |
| 2011 | $2,463 +1.5% | $156,840 +6.7% |
| 2010 | $2,428 +4.1% | $147,000 |
| 2009 | $2,332 +2% | $147,000 |
| 2008 | $2,287 +3.4% | $147,000 +7% |
| 2007 | $2,212 -1.7% | $137,380 |
| 2006 | $2,250 -8.4% | $137,380 |
| 2005 | $2,457 +2.3% | $137,380 +8.5% |
| 2003 | $2,402 +0.8% | $126,670 |
| 2002 | $2,382 +7.9% | $126,670 +18% |
| 2001 | $2,208 | $107,350 |
Find assessor info on the county website
Monthly payment
Est. payment
Payment breakdown
Explore the cost of this home by adjusting the details. Changes won't be saved.Climate risks
Neighborhood: 50613
Nearby schools
Schools provided by the listing agent
- Elementary: Southdale Elementary
- Middle: Peet Junior High
- High: Cedar Falls High
Source: Northeast Iowa Regional BOR as distributed by MLS GRID. This data may not be complete. We recommend contacting the local school district to confirm school assignments for this home.
- $329,7003 bd3 ba1.4k sqft3827 Southlawn Rd, Cedar Falls, IA 50613Off Market
- $305,5003 bd2 ba2.1k sqft3815 Southlawn Rd, Cedar Falls, IA 50613Off Market
- $256,0003 bd2 ba1.1k sqft3903 Southlawn Rd, Cedar Falls, IA 50613Off Market
- $262,2002 bd2 ba1.1k sqft3807 Southlawn Rd, Cedar Falls, IA 50613Off Market
Similar homes
- $229,9003 bd2 ba1.6k sqft1613 Cherry Ln, Cedar Falls, IA 50613For Sale
 MLS ID #20264227, Dan T Berregaard, Oakridge Real Estate. Northeast Iowa Regional BOR as distributed by MLS GRID
 - $237,0003 bd2 ba1.7k sqft1404 Walnut St, Cedar Falls, IA 50613For Sale
 MLS ID #20264168, Tony Runyan, Structure Real Estate. Northeast Iowa Regional BOR as distributed by MLS GRID
 - $249,9004 bd2 ba1.6k sqft3311 Pridemore Dr, Cedar Falls, IA 50613For Sale
 MLS ID #20263762, Carissa L Holton, EXP Realty, LLC. Northeast Iowa Regional BOR as distributed by MLS GRID
 - $265,0004 bd2 ba1.4k sqft206 Spruce Hills Dr, Cedar Falls, IA 50613For Sale
 MLS ID #20262454, Arleen Kugler,SRES,ABR,CRS, Berkshire Hathaway Home Serv. Northeast Iowa Regional BOR as distributed by MLS GRID
