Welcome to 3821 Starlite Dr! 2+ bedroom, 2 bath home full of charm and curb appeal, set on just under 1 acre, peaceful lot in North Fort Collins' desirable View Estates - with no HOA! Lots of mature trees, acreage surrounded by cedar trees, private setting! Easily convert one of the bonus rooms into a third bedroom, office, or hobby space. Pride of ownership shows throughout this one-owner property, offering comfort, potential, and a wonderful Colorado setting. Solar for heated floors! Inside, enjoy an open and inviting layout with vaulted ceilings, great natural light, and ceiling fans for airflow. The spacious living room opens to a nice covered porch - perfect for morning coffee or evening relaxation. The kitchen offers warm wood cabinetry, good light, ample storage, and an eat-in design. Two oversized bedrooms upstairs feature large windows, nice views, and an en-suite bath. The unfinished daylight lower level provides even more opportunity - add bedrooms, a workshop, or extra living space. This low-maintenance home features durable metal siding and has been nicely maintained. The detached oversized garage/shop with 8-ft+ overhead doors is ideal for vehicles, tools, or projects. Outside, the property offers mature trees, garden beds, patios, and plenty of room to make it your own four-season oasis. You'll love the location - quiet, private, yet close to everything. Just minutes to parks, schools, Old Town Fort Collins, Horsetooth Reservoir, and the Poudre Canyon for hiking, biking, and boating. Easy access to HWY 287 and I-25 keeps you connected to all Northern Colorado has to offer. This rare in-town acreage combines tranquility with convenience - a perfect balance of comfort, space, and adventure. Move right in or bring your personal touch to unlock even more potential. Homes with this much character and land don't come along often. Don't miss your chance to make this special property your home!
Sold for $615,000
$615,000
3821 Starlite Dr, Fort Collins, CO 80524
2beds
1,818sqft
Single Family Residence
Built in 1984
0.93 Acres Lot
$613,200 Zestimate®
$338/sqft
$2,428 Estimated rent
Home value
$613,200
$583,000 - $644,000
$2,428/mo
Zestimate® history
Owner options
List your home for rent
$2,428/mo
Rent Zestimate®
Find your next renter with Zillow Rental Manager. Plus, with online applications, you can quickly screen prospective tenants – for free.
$2,428/mo
Rent Zestimate®
Refinance and save
$3,533/mo
Est. payment
Refinancing to a lower rate could help reduce your monthly payments and save thousands over the life of the loan.
$3,533/mo
Est. payment
Explore your selling options
Work with a Zillow partner agent
Leverage their expertise and Zillow's premium Showcase listings to get your home seen by more buyers.
Get startedList with your own agent
Get your home in front of millions of buyers by listing it on Zillow.
Learn how to do itSell it yourself
Take full control of how buyers see your home on Zillow by listing For Sale by Owner (FSBO).
List your homeWhat's special
Zillow last checked:
Listing updated:
Listed by:
Christopher Charles Hau 970-217-3131,
Group Harmony
Bought with:
Matt Nesbitt, 40005123
Group Mulberry
Source: IRES as distributed by MLS GRID,MLS#: 1046534
Facts & features
Interior
Bedrooms & bathrooms
- Bedrooms: 2
- Bathrooms: 2
- Full bathrooms: 1
- 3/4 bathrooms: 1
Primary bedroom
- Description: Carpet
- Features: Full Primary Bath
- Level: Upper
- Area: 195 Square Feet
- Dimensions: 13 x 15
Bedroom 2
- Description: Carpet
- Level: Upper
- Area: 230 Square Feet
- Dimensions: 10 x 23
Dining room
- Description: Tile
- Level: Main
- Area: 132 Square Feet
- Dimensions: 11 x 12
Kitchen
- Description: Tile
- Level: Main
- Area: 90 Square Feet
- Dimensions: 9 x 10
Laundry
- Description: Vinyl
- Level: Lower
- Area: 60 Square Feet
- Dimensions: 6 x 10
Living room
- Description: Carpet
- Level: Main
- Area: 247 Square Feet
- Dimensions: 13 x 19
Recreation room
- Description: Concrete
- Level: Lower
- Area: 300 Square Feet
- Dimensions: 12 x 25
Study
- Description: Vinyl
- Level: Lower
- Area: 112 Square Feet
- Dimensions: 8 x 14
Heating
- Hot Water, Baseboard, 2 or more H20 Heaters
Cooling
- Wall/Window Unit(s), Ceiling Fan(s)
Appliances
- Included: Electric Range, Dishwasher, Refrigerator, Solar Hot Water
- Laundry: Washer/Dryer Hookup
Features
- Eat-in Kitchen, Separate Dining Room, Cathedral Ceiling(s), Open Floorplan, Workshop, Natural Woodwork, Sun Room
- Windows: Window Coverings, Wood Frames
- Basement: Partial,Partially Finished,Walk-Out Access,Daylight,Radon Unknown
Interior area
- Total structure area: 1,200
- Total interior livable area: 1,818 sqft
- Finished area above ground: 1,200
Property
Parking
- Total spaces: 3
- Parking features: Garage Door Opener, RV Access/Parking, >8' Garage Door, Heated Garage, Oversized
- Garage spaces: 3
- Details: Detached
Accessibility
- Accessibility features: Level Lot, Level Drive
Features
- Levels: Tri-Level
- Patio & porch: Patio, Enclosed
- Fencing: Partial,Other
- Has view: Yes
- View description: Plains View
Lot
- Size: 0.93 Acres
- Features: Evergreen Trees, Deciduous Trees, Native Plants, Level, Sloped, Rock Outcropping
Details
- Parcel number: R1339443
- Zoning: Res
- Special conditions: Private Owner,Other Owner
Construction
Type & style
- Home type: SingleFamily
- Architectural style: Contemporary
- Property subtype: Single Family Residence
Materials
- Frame, Metal Siding, Painted/Stained, Other
- Foundation: Slab
- Roof: Composition,Other
Condition
- New construction: No
- Year built: 1984
Utilities & green energy
- Electric: PV REA, Photovoltaics Seller Owned
- Sewer: Septic Tank, Other, See Remarks
- Water: District, Other
- Utilities for property: Electricity Available, Other, Cable Available, Satellite Avail, High Speed Avail, Underground Utilities
Green energy
- Energy efficient items: Trombe Wall, Sun Space, Southern Exposure, Windows
Community & HOA
Community
- Subdivision: View Estates
HOA
- Has HOA: No
Location
- Region: Fort Collins
Financial & listing details
- Price per square foot: $338/sqft
- Tax assessed value: $602,600
- Annual tax amount: $3,546
- Date on market: 10/29/2025
- Listing terms: Cash,Conventional,FHA,VA Loan
- Electric utility on property: Yes
- Road surface type: Dirt
Price history
| Date | Event | Price |
|---|---|---|
| 1/9/2026 | Sold | $615,000-2.3%$338/sqft |
Source:  IRES as distributed by MLS GRID #1046534 Report a problem IRES as distributed by MLS GRID #1046534 Report a problem | ||
| 11/9/2025 | Pending sale | $629,800$346/sqft |
Source:  REcolorado as distributed by MLS GRID #IR1046534 Report a problem REcolorado as distributed by MLS GRID #IR1046534 Report a problem | ||
| 11/7/2025 | Price change | $629,800-3.1%$346/sqft |
Source: IRES as distributed by MLS GRID #1046534 Report a problem | ||
| 10/29/2025 | Listed for sale | $650,000$358/sqft |
Source: REcolorado as distributed by MLS GRID #IR1046534 Report a problem | ||
Public tax history
| Year | Property taxes | Tax assessment |
|---|---|---|
| 2025 | $3,187 -10.1% | $37,663 -19.6% |
| 2024 | $3,546 +21.6% | $46,867 -1% |
| 2023 | $2,917 -0.9% | $47,321 +26.2% |
| 2022 | $2,943 +24.7% | $37,510 +19.3% |
| 2021 | $2,361 -0.5% | $31,439 +25.7% |
| 2020 | $2,371 +18.7% | $25,004 -0.7% |
| 2019 | $1,997 | $25,178 -12.9% |
| 2018 | $1,997 | $28,922 |
| 2017 | $1,997 +0.3% | $28,922 +14.9% |
| 2016 | $1,990 +26.4% | $25,177 0% |
| 2015 | $1,574 +64.3% | $25,180 +37.1% |
| 2014 | $958 | $18,370 |
| 2013 | -- | $18,370 +1.5% |
| 2012 | -- | $18,090 |
| 2011 | -- | $18,090 +17.2% |
| 2010 | -- | $15,440 |
| 2009 | -- | $15,440 +100% |
| 2008 | -- | $7,720 |
| 2007 | -- | $7,720 +4% |
| 2006 | -- | $7,420 -54.1% |
| 2005 | -- | $16,180 +9% |
| 2004 | -- | $14,850 -13.1% |
| 2002 | -- | $17,080 |
| 2001 | -- | $17,080 |
Find assessor info on the county website
Neighborhood: Terry Lake
Nearby homes
- $687,9003 bd1 ba1.8k sqft3813 Starlite Dr, Fort Collins, CO 80524Off Market
- $696,7003 bd1 ba1.9k sqft3825 Starlite Dr, Fort Collins, CO 80524Off Market
- $781,7003 bd3 ba2.1k sqft3809 Starlite Dr, Fort Collins, CO 80524Off Market
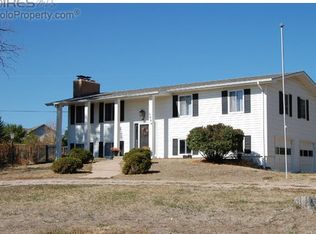
- $1,145,0005 bd5 ba4.1k sqft3940 Braidwood Dr, Fort Collins, CO 80524Sold

- $1,055,2005 bd3 ba2k sqft3854 Braidwood Dr, Fort Collins, CO 80524Off Market
- $837,2004 bd2 ba2.4k sqft3805 Starlite Dr, Fort Collins, CO 80524Off Market
- $968,7003 bd2 ba2.8k sqft3838 Patricia Dr, Fort Collins, CO 80524Off Market
- $1,136,7004 bd5 ba3.6k sqft3822 Braidwood Dr, Fort Collins, CO 80524Off Market
Nearby schools
GreatSchools rating
- 7/10Cache La Poudre Elementary SchoolGrades: PK-5Distance: 3 mi
- 7/10Cache La Poudre Middle SchoolGrades: 6-8Distance: 3.1 mi
- 7/10Poudre High SchoolGrades: 9-12Distance: 4.2 mi
Schools provided by the listing agent
- Elementary: Cache La Poudre
- Middle: Cache La Poudre
- High: Poudre
Source: IRES as distributed by MLS GRID. This data may not be complete. We recommend contacting the local school district to confirm school assignments for this home.
Get a cash offer in 3 minutes
Find out how much your home could sell for in as little as 3 minutes with a no-obligation cash offer.
Estimated market value
$613,200
Get a cash offer in 3 minutes
Find out how much your home could sell for in as little as 3 minutes with a no-obligation cash offer.
Estimated market value
$613,200
- Colorado
- Larimer County
- Fort Collins
- 80524
- Terry Lake
- 3821 Starlite Dr
Nearby cities
Nearby neighborhoods
Nearby zip codes
Other Fort Collins Topics
