--MULTIPLE OFFERS RECD-- Beautifully remodeled Huntington Home with fabulous layout and attention to details. Stunning kitchen updates with custom cabinets, recently-installed SS appliances and refrigerator with plenty of natural light. Entertainer's dream with kitchen opening to large living area with updated fireplace and with contemporary wooden mantel and wall-to-wall windows sharing views of backyard. Dining room offers bay windows. Spacious primary has bay windows to backyard that make perfect reading area and serene spa bath with copious storage, counterspace and oversized closet. Split bedrooms for maximum privacy. Prime location, too - just .5 mile to Russell Creek Park, jogging trails and close to community pool, tennis and school. Easy access to shopping, main thoroughfares and restaurants galore. Roof installed 5-2023, approx. 1 yr old water heater, LVP flooring throughout and designer touches throughout. So much bang for your buck.
Sold
Price Unknown
3821 Stockport Dr, Plano, TX 75025
4beds
2,366sqft
Single Family Residence
Built in 1992
9,583 Square Feet Lot
$593,000 Zestimate®
$--/sqft
$2,737 Estimated rent
Home value
$593,000
$563,000 - $629,000
$2,737/mo
Zestimate® history
Owner options
List your home for rent
$2,737/mo
Rent Zestimate®
Find your next renter with Zillow Rental Manager. Plus, with online applications, you can quickly screen prospective tenants – for free.
$2,737/mo
Rent Zestimate®
Refinance and save
$300/mo
Est. payment
Refinancing to a lower rate could help reduce your monthly payments and save thousands over the life of the loan.
$300/mo
Est. payment
Explore your selling options
Work with a Zillow partner agent
Leverage their expertise and Zillow's premium Showcase listings to get your home seen by more buyers.
Get startedList with your own agent
Get your home in front of millions of buyers by listing it on Zillow.
Learn how to do itSell it yourself
Take full control of how buyers see your home on Zillow by listing For Sale by Owner (FSBO).
List your homeWhat's special
Contemporary wooden mantelDesigner touchesWall-to-wall windowsLvp flooringPlenty of natural lightSplit bedroomsSerene spa bath
Zillow last checked:
Listing updated:
Listed by:
Renee Rubin 0539088 214-684-2776,
Compass RE Texas, LLC 469-210-8288
Bought with:
Cassy Stahl
Compass RE Texas, LLC
Source: NTREIS,MLS#: 20553638
Facts & features
Interior
Bedrooms & bathrooms
- Bedrooms: 4
- Bathrooms: 3
- Full bathrooms: 3
Primary bedroom
- Features: Ceiling Fan(s), Dual Sinks, En Suite Bathroom, Garden Tub/Roman Tub, Sitting Area in Primary, Separate Shower, Walk-In Closet(s)
- Level: First
- Dimensions: 14 x 19
Bedroom
- Features: Ceiling Fan(s), Split Bedrooms
- Level: First
- Dimensions: 13 x 12
Bedroom
- Features: Ceiling Fan(s), En Suite Bathroom
- Level: First
- Dimensions: 12 x 14
Bedroom
- Features: Ceiling Fan(s), En Suite Bathroom, Walk-In Closet(s)
- Level: First
- Dimensions: 12 x 13
Primary bathroom
- Features: Built-in Features, Dual Sinks, En Suite Bathroom, Garden Tub/Roman Tub, Stone Counters, Sitting Area in Primary, Separate Shower
- Level: First
- Dimensions: 14 x 9
Breakfast room nook
- Features: Breakfast Bar, Eat-in Kitchen
- Level: First
- Dimensions: 11 x 10
Dining room
- Level: First
- Dimensions: 13 x 13
Other
- Features: Built-in Features, Linen Closet, Stone Counters
- Level: First
- Dimensions: 9 x 8
Other
- Features: Built-in Features, Dual Sinks, En Suite Bathroom, Jack and Jill Bath, Stone Counters, Separate Shower
- Level: First
- Dimensions: 9 x 5
Kitchen
- Features: Breakfast Bar, Built-in Features, Eat-in Kitchen, Stone Counters, Walk-In Pantry
- Level: First
- Dimensions: 14 x 13
Laundry
- Features: Built-in Features
- Level: First
- Dimensions: 7 x 6
Living room
- Features: Fireplace
- Level: First
- Dimensions: 20 x 17
Heating
- Central, Fireplace(s), Natural Gas, Zoned
Cooling
- Central Air, Ceiling Fan(s), Multi Units, Zoned
Appliances
- Included: Dishwasher, Electric Range, Disposal, Refrigerator
- Laundry: Washer Hookup, Electric Dryer Hookup, Laundry in Utility Room
Features
- Chandelier, Decorative/Designer Lighting Fixtures, Double Vanity, Eat-in Kitchen, High Speed Internet, Open Floorplan, Pantry, Cable TV, Walk-In Closet(s)
- Flooring: Luxury Vinyl Plank
- Has basement: No
- Number of fireplaces: 1
- Fireplace features: Gas, Gas Starter, Living Room, Masonry, Wood Burning
Interior area
- Total interior livable area: 2,366 sqft
Property
Parking
- Total spaces: 2
- Parking features: Alley Access, Direct Access, Garage, Garage Door Opener, Inside Entrance, Kitchen Level, Private, Garage Faces Rear, Side By Side
- Attached garage spaces: 2
Features
- Levels: One
- Stories: 1
- Patio & porch: Patio, Covered
- Exterior features: Lighting, Private Entrance, Rain Gutters
- Pool features: None, Community
- Fencing: Back Yard,Fenced,High Fence,Wood
Lot
- Size: 9,583 Square Feet
- Dimensions: 142 x 78 x 130 x 63
- Features: Back Yard, Interior Lot, Lawn, Landscaped, Many Trees, Subdivision, Sprinkler System
Details
- Additional structures: None
- Parcel number: R269900H00601
Construction
Type & style
- Home type: SingleFamily
- Architectural style: Traditional,Detached
- Property subtype: Single Family Residence
Materials
- Brick
- Foundation: Slab
- Roof: Composition
Condition
- Year built: 1992
Utilities & green energy
- Sewer: Public Sewer
- Water: Public
- Utilities for property: Electricity Connected, Natural Gas Available, Phone Available, Sewer Available, Separate Meters, Water Available, Cable Available
Community & HOA
Community
- Features: Playground, Park, Pool, Tennis Court(s), Trails/Paths, Curbs, Sidewalks
- Security: Prewired, Smoke Detector(s)
- Subdivision: Highland Ridge I
HOA
- Has HOA: Yes
- HOA fee: $300 semi-annually
- HOA name: Estate of Russell Creek
- HOA phone: 972-943-2855
Location
- Region: Plano
Financial & listing details
- Tax assessed value: $565,000
- Annual tax amount: $7,784
- Date on market: 9/28/2024
- Cumulative days on market: 10 days
- Listing terms: Cash,Conventional,FHA,Texas Vet,VA Loan
- Exclusions: Any items used for staging.
- Electric utility on property: Yes
Price history
| Date | Event | Price |
|---|---|---|
| 11/1/2024 | Sold | -- |
Source: NTREIS #20553638 Report a problem | ||
| 10/7/2024 | Contingent | $550,000$232/sqft |
Source: NTREIS #20553638 Report a problem | ||
| 9/28/2024 | Listed for sale | $550,000$232/sqft |
Source: NTREIS #20553638 Report a problem | ||
Public tax history
| Year | Property taxes | Tax assessment |
|---|---|---|
| 2025 | $7,565 -21.3% | $565,000 -0.6% |
| 2024 | $9,614 +368.9% | $568,692 +26.1% |
| 2023 | $2,050 -49.2% | $450,965 +10% |
| 2022 | $4,033 | $409,968 +10% |
| 2021 | $4,033 | $372,698 +0.2% |
| 2020 | $4,033 | $371,879 -3% |
| 2019 | $4,033 | $383,224 +5.9% |
| 2018 | $4,033 | $361,774 +1.8% |
| 2017 | $4,033 | $355,242 +5.1% |
| 2016 | $4,033 -3.4% | $338,138 +19.5% |
| 2015 | $4,177 | $282,940 +7.1% |
| 2014 | $4,177 | $264,273 +7.4% |
| 2013 | -- | $246,120 +1.4% |
| 2012 | -- | $242,728 +0.9% |
| 2011 | -- | $240,603 -0.8% |
| 2010 | -- | $242,644 +4.5% |
| 2009 | -- | $232,210 -3.1% |
| 2008 | -- | $239,649 +2.3% |
| 2007 | -- | $234,154 +5.1% |
| 2006 | -- | $222,741 +3% |
| 2005 | -- | $216,161 +3.9% |
| 2003 | -- | $208,126 +1.1% |
| 2002 | -- | $205,768 +1.3% |
| 2001 | -- | $203,073 +5.6% |
| 2000 | -- | $192,302 |
Find assessor info on the county website
Neighborhood: Russel Creek
Nearby homes
- $708,7004 bd3 ba3.5k sqft3825 Stockport Dr, Plano, TX 75025Off Market

- $624,2004 bd2 ba2.6k sqft3817 Stockport Dr, Plano, TX 75025Off Market
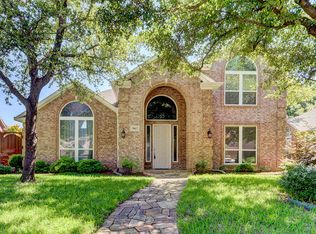
- $711,3004 bd4 ba3.3k sqft3829 Stockport Dr, Plano, TX 75025Off Market
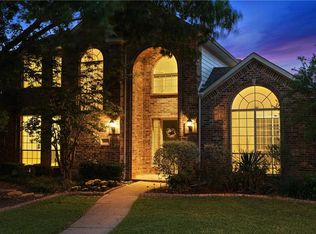
- $559,6004 bd2 ba2.6k sqft3813 Stockport Dr, Plano, TX 75025Off Market
- $647,5004 bd3 ba3k sqft3820 Glasgow Dr, Plano, TX 75025Off Market
- $596,6004 bd2 ba3.1k sqft3816 Glasgow Dr, Plano, TX 75025Off Market
- $611,0004 bd3 ba3k sqft3824 Glasgow Dr, Plano, TX 75025Off Market
- $611,8004 bd2 ba2.7k sqft3820 Stockport Dr, Plano, TX 75025Off Market
Nearby schools
GreatSchools rating
- 10/10Wyatt Elementary SchoolGrades: K-5Distance: 0.4 mi
- 10/10C M Rice Middle SchoolGrades: 6-8Distance: 0.4 mi
- 9/10Jasper High SchoolGrades: 9-10Distance: 2.2 mi
Schools provided by the listing agent
- Elementary: Wyatt
- Middle: Rice
- High: Jasper
- District: Plano ISD
Source: NTREIS. This data may not be complete. We recommend contacting the local school district to confirm school assignments for this home.
Get a cash offer in 3 minutes
Find out how much your home could sell for in as little as 3 minutes with a no-obligation cash offer.
Estimated market value
$593,000
Get a cash offer in 3 minutes
Find out how much your home could sell for in as little as 3 minutes with a no-obligation cash offer.
Estimated market value
$593,000
- Texas
- Collin County
- Plano
- 75025
- Russel Creek
- 3821 Stockport Dr
Nearby cities
Nearby neighborhoods
Nearby zip codes
Other Plano Topics
