Skip main navigation
Sold for $415,000
  • $415,000

    3821 W CAMINO DEL RIO --, Glendale, AZ 85310

    3beds
    1,511sqft
    Single Family Residence
    Built in 1989
    4,599 Square Feet Lot
    $412,100 Zestimate®
    $275/sqft
    $2,249 Estimated rent

    Home value

    $412,100

    $375,000 - $453,000

    $2,249/mo

    Zestimate® history
    Loading
    Loading...

    Owner options

    List your home for rent

    $2,249/mo

    Rent Zestimate®

    Find your next renter with Zillow Rental Manager. Plus, with online applications, you can quickly screen prospective tenants – for free.

    Learn more

    $2,249/mo

    Rent Zestimate®

    Refinance and save

    $2,499/mo

    Est. payment

    Refinancing to a lower rate could help reduce your monthly payments and save thousands over the life of the loan.

    See today's rates

    $2,499/mo

    Est. payment

    Explore your selling options

    Work with a Zillow partner agent

    Leverage their expertise and Zillow's premium Showcase listings to get your home seen by more buyers.

    Get started

    List with your own agent

    Get your home in front of millions of buyers by listing it on Zillow.

    Learn how to do it

    Sell it yourself

    Take full control of how buyers see your home on Zillow by listing For Sale by Owner (FSBO).

    List your home

    What's special

    Sparkling poolWood-burning fireplacePeaceful neighborhoodPlantation shuttersBuilt-in outdoor grillLarge windowsSpacious primary suite
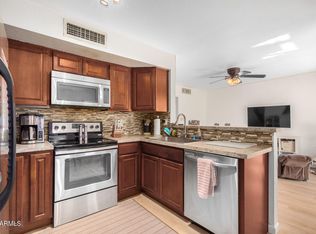
    Nestled in a peaceful neighborhood with quick access to shopping, dining, parks, and highways, this 3-bed, 2.5-bath home is truly move-in ready. Updates include a newer water heater and A/C, plus plantation shutters and ceiling fans throughout. The light-filled great room boasts vaulted ceilings, while the cozy family room features a wood-burning fireplace. Enjoy the sparkling pool, entertain at the built-in outdoor grill, or unwind on the covered patio with beautiful paver accents. Upstairs, the spacious primary suite offers a double-sink vanity, and the two additional bedrooms are bright and airy with large windows and neutral tones.

    Zillow last checked:

    Listing updated:

    Listed by:

    George Laughton 623-256-6510,

    My Home Group Real Estate,

    Tiawnie Koehler 623-313-3958,

    My Home Group Real Estate

    Bought with:

    Vera Oliveira, SA103260000

    HomeSmart

    Source: ARMLS,MLS#: 6910435MLS Logo

    Facts & features

    Interior

    Bedrooms & bathrooms
    • Bedrooms: 3
    • Bathrooms: 3
    • Full bathrooms: 2
    • 1/2 bathrooms: 1
    Heating
    • Electric
    Cooling
    • Central Air, Ceiling Fan(s)
    Appliances
    • Included: Refrigerator, Built-in Microwave, Dishwasher
    • Laundry: Inside
    Features
    • Double Vanity, Breakfast Bar, Vaulted Ceiling(s), Full Bth Master Bdrm, Laminate Counters
    • Flooring: Laminate, Tile
    • Windows: Double Pane Windows
    • Has basement: No
    • Number of fireplaces: 1
    • Fireplace features: Family Room
    Interior area
    • Total structure area: 1,511
    • Total interior livable area: 1,511 sqft

    Property

    Parking
    • Total spaces: 4
    • Parking features: Garage, Open
    • Garage spaces: 2
    • Uncovered spaces: 2
    Features
    • Stories: 2
    • Patio & porch: Covered
    • Has private pool: Yes
    • Pool features: Outdoor Pool
    • Spa features: None
    • Fencing: Block
    Lot
    • Size: 4,599 sqft
    • Features: Desert Back, Desert Front
    Details
    • Parcel number: 20511327

    Construction

    Type & style
    • Home type: SingleFamily
    • Property subtype: Single Family Residence
    Materials
    • Stucco, Wood Frame, Painted, Block
    • Roof: Composition
    Condition
    • Year built: 1989
    Details
    • Builder name: EMERALD HOMES

    Utilities & green energy

    • Sewer: Public Sewer
    • Water: City Water

    Community & neighborhood

    Location
    • Region: Glendale
    • Subdivision: VILLAGE AT NORTH CANYON RANCH LOT 1-164 TR A-D

    HOA & financial

    HOA
    • Has HOA: Yes
    • HOA fee: $120 semi-annually
    • Services included: Maintenance Grounds
    • Association name: NORTH CANTON RANCH
    • Association phone: 623-877-1369

    Other

    Other facts
    • Listing terms: Cash,Conventional,FHA,VA Loan
    • Ownership: Fee Simple

    Price history

    DateEventPrice
    9/26/2025Sold$415,000+7.8%$275/sqft
    Source: ARMLS #6910435 Report a problem
    7/29/2021Sold$385,000+83.3%$255/sqft
    Source: ARMLS #6255762 Report a problem
    2/12/2016Sold$210,000+98.1%$139/sqft
    Source: Public Record Report a problem
    9/28/2012Sold$106,000-42.9%$70/sqft
    Source: Public Record Report a problem
    7/21/2008Sold$185,500+216.1%$123/sqft
    Source: Public Record Report a problem
    2/15/2008Sold$58,681-78%$39/sqft
    Source: Public Record Report a problem
    10/3/2006Sold$267,000+73.4%$177/sqft
    Source: Public Record Report a problem
    5/6/2003Sold$154,000+305.3%$102/sqft
    Source: Public Record Report a problem
    4/8/2002Sold$38,000-60.8%$25/sqft
    Source: Public Record Report a problem
    11/17/1998Sold$97,000$64/sqft
    Source: Public Record Report a problem

    Public tax history

    YearProperty taxesTax assessment
    2025$1,516 +12%$35,220 -1.7%
    2024$1,353 +1.6%$35,830 +146.2%
    2023$1,332 +1.8%$14,556 -35.6%
    2022$1,308 -16.1%$22,620 +9.9%
    2021$1,559 +20%$20,580 +5.6%
    2020$1,299 +3.6%$19,480 +11.6%
    2019$1,254 $17,460 +10%
    2018$1,254 +3.6%$15,870 +6%
    2017$1,211 +0.4%$14,970 +6.4%
    2016$1,206 +1.8%$14,070 +5.7%
    2015$1,185 $13,310 +28%
    2014-- $10,400 +21.9%
    2013-- $8,530 -8%
    2012-- $9,270
    2011-- $9,270 -32.4%
    2010-- $13,710 -19.6%
    2009-- $17,050 -12.8%
    2008-- $19,550 +9.8%
    2007-- $17,800 +55.5%
    2006-- $11,450
    2005-- $11,450 +16.8%
    2004-- $9,800
    2003-- $9,800 +15.3%
    2002-- $8,500

    Find assessor info on the county website

    Neighborhood: Deer Valley

    Nearby schools

    GreatSchools rating
    Schools provided by the listing agent
    • Elementary: Desert Sage Elementary School
    • Middle: Hillcrest Middle School
    • High: Sandra Day O'Connor High School
    • District: Deer Valley Unified District

    Source: ARMLS. This data may not be complete. We recommend contacting the local school district to confirm school assignments for this home.

    Get a cash offer in 3 minutes
    Find out how much your home could sell for in as little as 3 minutes with a no-obligation cash offer.
    Estimated market value
    $412,100
    Get a cash offer in 3 minutes
    Find out how much your home could sell for in as little as 3 minutes with a no-obligation cash offer.
    Estimated market value
    $412,100