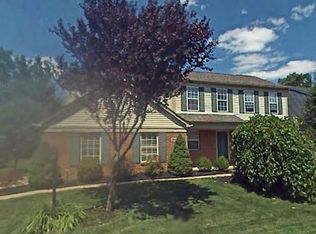
Introducing this beautifully maintained colonial in the sought-after Overbrook subdivision, offering 4 bedrooms, 2.5 baths, and a wealth of thoughtful updates that make it move-in ready. Situated on a desirable corner lot, this home provides an abundance of outdoor space, enhanced by a new brick paver patio (2024) and established landscaping, perfect for entertaining or unwinding in privacy.
Step inside to discover a spacious and inviting floor plan, featuring a large family room with a natural fireplace—a cozy centerpiece for gatherings. The formal dining room offers an elegant setting for meals, while the updated kitchen impresses with freshly painted cabinets (2024) and ample storage. Hardwood floors on the main level (2014) add warmth and character, and new carpet upstairs (2024), ensures a fresh start for the next owners.
The upper level boasts four generously sized bedrooms, including a serene primary suite with a private bath and walk-in closet. Recent updates, such as new bannisters (2023) and modern light fixtures (2024), lend a contemporary touch. The home's mechanicals have been thoughtfully maintained and upgraded, including a roof replacement (2014) with a transferrable warranty, a furnace and A/C system (2020), and a hot water tank (2017), ensuring peace of mind for years to come.
Additional features include a 2-car attached garage with an insulated door (2021) and a full basement ready for your finishing touches. Conveniently located just minutes from parks, dining, and shopping, this home also benefits from its placement in the Livonia school district, offering excellent educational opportunities.
This home truly combines comfort, style, and practicalityschedule your showing today and make it yours!
Sold
$390,000
38210 Overbrook Ln, Westland, MI 48185
4beds
2,009sqft
Single Family Residence
Built in 1994
7,380 Square Feet Lot
$411,500 Zestimate®
$194/sqft
$2,761 Estimated rent
Home value
$411,500
$366,000 - $461,000
$2,761/mo
Zestimate® history
Owner options
List your home for rent
$2,761/mo
Rent Zestimate®
Find your next renter with Zillow Rental Manager. Plus, with online applications, you can quickly screen prospective tenants – for free.
$2,761/mo
Rent Zestimate®
Refinance and save
$3,038/mo
Est. payment
Refinancing to a lower rate could help reduce your monthly payments and save thousands over the life of the loan.
$3,038/mo
Est. payment
Explore your selling options
Work with a Zillow partner agent
Leverage their expertise and Zillow's premium Showcase listings to get your home seen by more buyers.
Get startedList with your own agent
Get your home in front of millions of buyers by listing it on Zillow.
Learn how to do itSell it yourself
Take full control of how buyers see your home on Zillow by listing For Sale by Owner (FSBO).
List your homeWhat's special
Zillow last checked:
Listing updated:
Listed by:
Sarah Maiga 248-821-6909,
Maiga Homes
Bought with:
Paul F Breyer
Source: MichRIC,MLS#: 25001647
Facts & features
Interior
Bedrooms & bathrooms
- Bedrooms: 4
- Bathrooms: 3
- Full bathrooms: 2
- 1/2 bathrooms: 1
Primary bedroom
- Level: Upper
- Area: 380
- Dimensions: 19.00 x 20.00
Bedroom 2
- Level: Upper
- Area: 110
- Dimensions: 10.00 x 11.00
Bedroom 3
- Level: Upper
- Area: 168
- Dimensions: 14.00 x 12.00
Bedroom 4
- Level: Upper
- Area: 130
- Dimensions: 13.00 x 10.00
Primary bathroom
- Level: Upper
- Area: 45
- Dimensions: 9.00 x 5.00
Bathroom 1
- Level: Upper
- Area: 45
- Dimensions: 9.00 x 5.00
Bathroom 3
- Level: Main
- Area: 20
- Dimensions: 5.00 x 4.00
Dining area
- Level: Main
- Area: 108
- Dimensions: 9.00 x 12.00
Dining room
- Level: Main
- Area: 121
- Dimensions: 11.00 x 11.00
Family room
- Level: Main
- Area: 216
- Dimensions: 18.00 x 12.00
Kitchen
- Level: Main
- Area: 108
- Dimensions: 9.00 x 12.00
Laundry
- Level: Main
- Area: 35
- Dimensions: 5.00 x 7.00
Living room
- Level: Main
- Area: 143
- Dimensions: 13.00 x 11.00
Heating
- Forced Air
Cooling
- Central Air
Appliances
- Included: Humidifier, Dishwasher, Disposal, Dryer, Microwave, Range, Refrigerator, Washer
- Laundry: Laundry Room, Main Level, Sink
Features
- Ceiling Fan(s), Pantry
- Flooring: Carpet, Ceramic Tile, Tile, Wood
- Windows: Window Treatments
- Basement: Full
- Number of fireplaces: 1
- Fireplace features: Family Room, Wood Burning
Interior area
- Total structure area: 2,009
- Total interior livable area: 2,009 sqft
- Finished area below ground: 0
Property
Parking
- Total spaces: 2
- Parking features: Garage Faces Side, Attached
- Garage spaces: 2
Features
- Stories: 2
Lot
- Size: 7,380 Square Feet
- Dimensions: 60 x 123
- Features: Corner Lot
Details
- Parcel number: 56025010037000
- Zoning description: Residential
Construction
Type & style
- Home type: SingleFamily
- Architectural style: Colonial
- Property subtype: Single Family Residence
Materials
- Brick, Vinyl Siding
- Roof: Asphalt
Condition
- New construction: No
- Year built: 1994
Utilities & green energy
- Sewer: Public Sewer
- Water: Public
Community & HOA
Community
- Subdivision: Wayne County Cond Sub Plan #329
HOA
- Has HOA: Yes
- HOA fee: $300 annually
Location
- Region: Westland
Financial & listing details
- Price per square foot: $194/sqft
- Tax assessed value: $120,533
- Annual tax amount: $4,933
- Date on market: 1/17/2025
- Listing terms: Cash,VA Loan,Conventional
- Road surface type: Paved
Price history
| Date | Event | Price |
|---|---|---|
| 3/3/2025 | Sold | $390,000-1.3%$194/sqft |
Source:  MichRIC #25001647 Report a problem MichRIC #25001647 Report a problem | ||
| 1/30/2025 | Pending sale | $395,000$197/sqft |
Source: MichRIC #25001647 Report a problem | ||
| 1/17/2025 | Listed for sale | $395,000+166.9%$197/sqft |
Source: MichRIC #25001647 Report a problem | ||
| 8/5/2009 | Sold | $148,000+2.5%$74/sqft |
Source: Public Record Report a problem | ||
| 7/17/2008 | Sold | $144,454$72/sqft |
Source: Public Record Report a problem | ||
Public tax history
| Year | Property taxes | Tax assessment |
|---|---|---|
| 2025 | -- | $157,400 +1.9% |
| 2024 | -- | $154,500 +13.4% |
| 2023 | -- | $136,200 +4% |
| 2022 | -- | $130,900 +5.5% |
| 2021 | -- | $124,100 |
| 2020 | $5,133 +9.7% | $124,100 +3.4% |
| 2019 | $4,681 | $120,000 +2.7% |
| 2018 | $4,681 | $116,800 +1.1% |
| 2017 | -- | $115,500 -1.9% |
| 2016 | $3,673 | $117,700 +7.8% |
| 2015 | $3,673 -61.2% | $109,210 +10% |
| 2013 | $9,468 +157.7% | $99,280 +4.7% |
| 2012 | $3,673 | $94,790 -5.8% |
| 2010 | -- | $100,580 -13.7% |
| 2009 | -- | $116,560 -10.5% |
| 2008 | $2,798 | $130,250 -3.4% |
| 2007 | -- | $134,800 +4.3% |
| 2005 | -- | $129,300 +1.2% |
| 2004 | -- | $127,760 +73% |
| 2001 | $2,539 -0.5% | $73,845 +3.2% |
| 2000 | $2,552 | $71,556 |
Find assessor info on the county website
Neighborhood: 48185
Nearby homes
- $376,6003 bd3 ba1.8k sqft38190 Overbrook Ln #50, Westland, MI 48185Off Market
- $340,600-- bd2 ba1.6k sqft7082 Timber Ridge Trl #38, Westland, MI 48185Off Market
- $352,300-- bd2 ba1.8k sqft38240 Overbrook Ln #7, Westland, MI 48185Off Market
- $354,600-- bd2 ba1.8k sqft38221 Overbrook Ln #30, Westland, MI 48185Off Market
- $400,9003 bd4 ba1.9k sqft38201 Overbrook Ln #29, Westland, MI 48185Off Market
- $353,400-- bd2 ba1.8k sqft38170 Overbrook Ln #49, Westland, MI 48185Off Market
- $357,900-- bd2 ba1.9k sqft7075 Fox Chase Ln #48, Westland, MI 48185Off Market
- $362,800-- bd2 ba1.8k sqft38241 Overbrook Ln #31, Westland, MI 48185Off Market
Nearby schools
GreatSchools rating
- 7/10Johnson Upper Elementary SchoolGrades: 4-6Distance: 0.9 mi
- 7/10Churchill High SchoolGrades: 7-12Distance: 1.4 mi
- 7/10Rosedale ElementaryGrades: PK-4Distance: 1.7 mi
Get a cash offer in 3 minutes
Find out how much your home could sell for in as little as 3 minutes with a no-obligation cash offer.
Estimated market value
$411,500
Get a cash offer in 3 minutes
Find out how much your home could sell for in as little as 3 minutes with a no-obligation cash offer.
Estimated market value
$411,500
- Michigan
- Wayne County
- Westland
- 48185
- 38210 Overbrook Ln
Nearby cities
Nearby zip codes
Other Westland Topics
