Skip main navigation
Sold for $376,000
  • $376,000

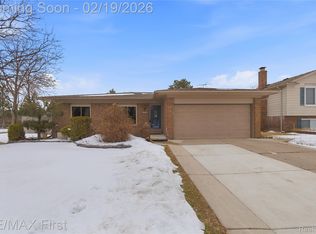
    38210 Pinebrook Dr, Sterling Heights, MI 48310

    4beds
    2,691sqft
    Single Family Residence
    Built in 1978
    8,276.4 Square Feet Lot
    $396,600 Zestimate®
    $140/sqft
    $2,787 Estimated rent

    Home value

    $396,600

    $377,000 - $416,000

    $2,787/mo

    Zestimate® history
    Loading
    Loading...

    Owner options

    List your home for rent

    $2,787/mo

    Rent Zestimate®

    Find your next renter with Zillow Rental Manager. Plus, with online applications, you can quickly screen prospective tenants – for free.

    Learn more

    $2,787/mo

    Rent Zestimate®

    Refinance and save

    $2,434/mo

    Est. payment

    Refinancing to a lower rate could help reduce your monthly payments and save thousands over the life of the loan.

    See today's rates

    $2,434/mo

    Est. payment

    Explore your selling options

    Work with a Zillow partner agent

    Leverage their expertise and Zillow's premium Showcase listings to get your home seen by more buyers.

    Get started

    List with your own agent

    Get your home in front of millions of buyers by listing it on Zillow.

    Learn how to do it

    Sell it yourself

    Take full control of how buyers see your home on Zillow by listing For Sale by Owner (FSBO).

    List your home

    What's special

    SEARCH NO MORE, YOUR DREAM HOME IS HERE!!!! IMMACULATE AND ELEGANT QUAD LEVEL HOME!! THIS CONTEMPORARY HOME FEATURES 4 bedroom and 2 full bathrooms , fenced back yard. Updates in this home , Newer roof (2018), ,Windows (2017 ) garage door (2017),Drive way (2020),Up stairs bathrooms (2020), Down stairs bathroom (2023),washer and dryer (2024)All measurements approximate -BUYER/BUYER'S AGENT TO VERIFY ALL INFORMATION

    Zillow last checked:

    Listing updated:

    Listed by:

    Salwan Jameel 248-979-1894,

    St Jude Realty

    Bought with:

    Syed Yaheya, 6501433973

    Real Estate Advantage

    Source: Realcomp II,MLS#: 20240032614MLS Logo

    Facts & features

    Interior

    Bedrooms & bathrooms
    • Bedrooms: 4
    • Bathrooms: 2
    • Full bathrooms: 2
    Primary bedroom
    • Level: Second
    • Dimensions: 12 x 14
    Bedroom
    • Level: Second
    • Dimensions: 10 x 13
    Bedroom
    • Level: Lower
    • Dimensions: 10 x 12
    Bedroom
    • Level: Second
    • Dimensions: 11 x 13
    Other
    • Level: Lower
    Other
    • Level: Second
    Family room
    • Level: Lower
    • Dimensions: 15 x 25
    Kitchen
    • Level: Entry
    • Dimensions: 14 x 18
    Laundry
    • Level: Basement
    Living room
    • Level: Entry
    • Dimensions: 15 x 19
    Heating
    • Forced Air, Natural Gas
    Cooling
    • Central Air
    Appliances
    • Included: Dishwasher, Dryer, Free Standing Electric Oven, Free Standing Refrigerator, Microwave, Washer
    • Laundry: Laundry Room
    Features
    • Basement: Finished
    • Has fireplace: Yes
    • Fireplace features: Family Room
    Interior area
    • Total interior livable area: 2,691 sqft
    • Finished area above ground: 2,041
    • Finished area below ground: 650

    Property

    Parking
    • Total spaces: 2
    • Parking features: Two Car Garage, Attached
    • Attached garage spaces: 2
    Features
    • Levels: Quad Level
    • Entry location: GroundLevel
    • Patio & porch: Deck
    • Exterior features: Balcony
    • Pool features: None
    • Fencing: Fenced
    Lot
    • Size: 8,276 sqft
    • Dimensions: 60.00 x 135.00
    Details
    • Parcel number: 1019179013
    • Special conditions: Short Sale No,Standard

    Construction

    Type & style
    • Home type: SingleFamily
    • Architectural style: Split Level
    • Property subtype: Single Family Residence
    Materials
    • Brick, Vinyl Siding
    • Foundation: Basement, Poured
    Condition
    • New construction: No
    • Year built: 1978

    Utilities & green energy

    • Sewer: Public Sewer
    • Water: Public

    Community & neighborhood

    Location
    • Region: Sterling Heights
    • Subdivision: SOUTH HAMPTON # 02

    Other

    Other facts
    • Listing agreement: Exclusive Right To Sell
    • Listing terms: Cash,Conventional,FHA,Va Loan

    Price history

    DateEventPrice
    7/14/2024Listing removed--
    Source: Zillow Rentals Report a problem
    7/8/2024Listed for rent$2,500$1/sqft
    Source: Zillow Rentals Report a problem
    6/14/2024Sold$376,000+7.5%$140/sqft
    Source: Realcomp II #20240032614 Report a problem
    5/20/2024Pending sale$349,900$130/sqft
    Source: Realcomp II #20240032614 Report a problem
    5/17/2024Listed for sale$349,900+105.8%$130/sqft
    Source: Realcomp II #20240032614 Report a problem
    6/27/2012Sold$170,000+0.7%$63/sqft
    Source: MiRealSource #31101396 Report a problem
    5/6/2012Listed for sale$168,900$63/sqft
    Source: Jack Christenson REO #212045776 Report a problem

    Public tax history

    YearProperty taxesTax assessment
    2025$3,573 +5.1%$164,800 +9.4%
    2024$3,399 +7.1%$150,600 +11.1%
    2023$3,172 -3.3%$135,600 +11.8%
    2022$3,279 $121,300 +3.8%
    2021-- $116,900 +6.3%
    2020-- $110,000 +9.6%
    2019-- $100,400 +7%
    2018$2,989 $93,800 +5%
    2017-- $89,300
    2016-- $89,300 +13.5%
    2015-- $78,700 +21.8%
    2014-- $64,600
    2012-- --
    2009-- --
    2001$2,452 +7.4%$69,500 +3.1%
    2000$2,283 $67,400

    Find assessor info on the county website

    Neighborhood: 48310

    Nearby schools

    GreatSchools rating
    Get a cash offer in 3 minutes
    Find out how much your home could sell for in as little as 3 minutes with a no-obligation cash offer.
    Estimated market value
    $396,600
    Get a cash offer in 3 minutes
    Find out how much your home could sell for in as little as 3 minutes with a no-obligation cash offer.
    Estimated market value
    $396,600