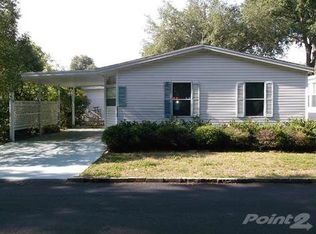
This is a clean, well maintained, 2 bed/2 bath Palm Harbor home with a screened lanai. The HVAC unit was were new in 2014. There is a breakfast area and a dining room. The living room and main bedroom are large. There vertical blinds throughout and the home is mostly furnished. This home is on LEASED LAND with a monthly lot rent of $499.00. The park is 55+ and pet-friendly. The lot rent includes water, sewer, trash and lawn service. KITCHEN This galley-style kitchen has a ton of cabinets and counter space. The appliances include a GE coil-top stove, Whirlpool top-freezer model refrigerator (new in 2020), GE dishwasher (needs repair) and a counter-top microwave. There is a stainless steel double sink in the corner. The floor is sheet vinyl. BREAKFAST AREA (7'6" x 8'9") The triple corner window lights up this area. The floor is carpeted and the table and 4 chairs remain. DINING ROOM (9' x 12') Formal dining room with a large built-in hutch opens to the living room. The table and 6 chairs come with the purchase. The floor is carpeted. The roll-top desk and small bureau are yours. LIVING ROOM (13' x 17') This is a big room with carpet and a lighted ceiling fan. Comes with a sofa, matching loveseat, coffee table, 4 end tables, 3 lamps, TV stand and 42" Insignia flat-screen TV. MAIN BEDROOM (14'4" x 14'6") Another large room with carpet and a lighted ceiling fan. There is a wall-length closet. The queen bed, bureau with mirror, 2 night stands and a quilt rack. Six cabinets provide additional storage space. MAIN BATH Has a wide single-sink vanity with make-up counter, drawers and cabinets, a medicine cabinet and a walk-in shower. The flooring is vinyl tile. GUEST BEDROOM (10'8" x 11'8") A queen-size bed will easily fit in this room. The floor is carpeted, there is a ceiling fan and a wall closet. The bureau and night stand stay. GUEST BATH This room has a single-sink vanity with 3 cabinets and a tub/shower unit. The flooring is vinyl. There are 6 additional cabinets for linens plus there are 6 more cabinets in the hall. SCREENED LANAI (12' x 16') Perfect place to relax and enjoy the treed space next door. The floor is concrete and there is a lighted ceiling fan. The table and 4 chairs remain. LAUNDRY Located in the side entry hall. The Whirlpool washer and dryer stay with the home. Four cabinets above. EXTERIOR The home has vinyl siding. The Bryant HVAC unit was new in 2014. One car will fit under the carport. The attached 12' x 13'4" shed has a workbench and shelves. Ramblewood Village is a gated, 55+ community tucked away south of downtown Zephyrhills. This is an active community with a full calendar of events. The community is pet friendly. Many homes are nestled among the towering live oak trees which provide beauty and shade. The lot rent for this home is $499.00 per month. Shopping, restaurants, a hospital and medical offices are all close by on Gall Blvd (SR 301). All listing information is deemed reliable but not guaranteed and should be independently verified through personal inspection by appropriate professionals. American Mobile Home Sales of Tampa Bay, Inc. cannot guarantee or warrant the accuracy of this information, measurements or condition of this property. Measurements are approximate. The buyer assumes full responsibility for obtaining all current rates of lot rent, fees, and pass-on costs. Additionally, the buyer is responsible for obtaining all rules, regulations, pet policies, etc., associated with the community, park, or home from the community/park manager. American Mobile Home Sales of Tampa Bay, Inc. is not responsible for quoting of said fees or policies.
This property is off market, which means it's not currently listed for sale or rent on Zillow. This may be different from what's available on other websites or public sources.