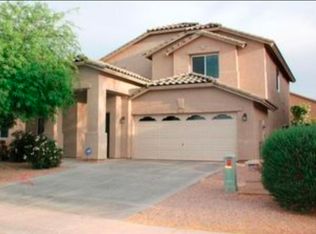
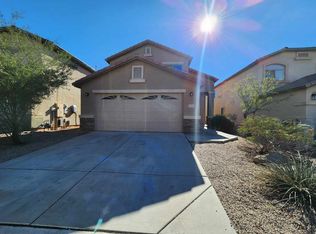
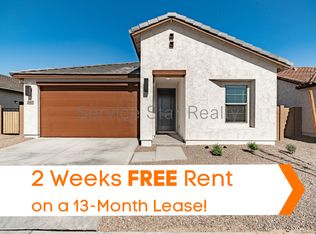
Spacious 5-Bedroom Home with Open Floor Plan & Private Backyard
Welcome to this spacious 2,659 sq. ft. home featuring a desirable split floor plan with 5 bedrooms and 3 full bathrooms, offering plenty of room for comfortable living.
The open-concept eat-in kitchen is perfect for both everyday meals and entertaining, complete with a large center island, beautiful staggered cabinetry, abundant storage, and a spacious walk-in pantry.
Step outside to enjoy the private backyard with covered patios, providing the ideal space for relaxing or hosting family and friends.
Pets are welcome with landlord approval, making this home a great option for the whole family. Don't miss the opportunity to make this beautiful home yours schedule a tour today!
$2395 Rent plus 1.5 % monthly admin fee
$2395 Security deposit
$300 Pet deposit (with landlord approval; pet restrictions apply).
$200 Lease fee
$55 Application fee
No Smoking - No evictions
House for rent
$2,395/moFees may apply
38213 W San Clemente St, Maricopa, AZ 85138
5beds
2,659sqft
Price may not include required fees and charges. Price shown reflects the lease term provided. Learn more|
Single family residence
Available now
Cats, dogs OK
Air conditioner, central air
Hookups laundry
Attached garage parking
Central
What's special
Desirable split floor planLarge center islandBeautiful staggered cabinetrySpacious walk-in pantryOpen-concept eat-in kitchenAbundant storage
- 17 days |
- -- |
- -- |
Zillow last checked:
Listing updated:
Travel times

Let’s turn your rent into credit progress
Build credit history with every on-time payment and get credit for the payment you’re already making.
Facts & features
Interior
Bedrooms & bathrooms
- Bedrooms: 5
- Bathrooms: 3
- Full bathrooms: 3
Heating
- Central
Cooling
- Air Conditioner, Central Air
Appliances
- Included: Dishwasher, Microwave Oven, Oven, Refrigerator
- Laundry: Hookups
Features
- Flooring: Tile
Interior area
- Total interior livable area: 2,659 sqft
Property
Parking
- Parking features: Attached, Garage
- Has attached garage: Yes
- Details: Contact manager
Details
- Additional structures: Garage(s)
- Parcel number: 50255400
Construction
Type & style
- Home type: SingleFamily
- Property subtype: Single Family Residence
Community & HOA
Location
- Region: Maricopa
Financial & listing details
- Lease term: 1 Year
Nearby apartments for rent
Price history
| Date | Event | Price |
|---|---|---|
| 7/27/2026 | Price change | $2,395-5.1%$1/sqft |
Source: Zillow Rentals Report a problem | ||
| 7/16/2026 | Listed for rent | $2,525+5.2%$1/sqft |
Source: Zillow Rentals Report a problem | ||
| 7/15/2026 | Listing removed | $445,000$167/sqft |
Source:  ARMLS #7052738 Report a problem ARMLS #7052738 Report a problem | ||
| 7/10/2026 | Listed for sale | $445,000+14%$167/sqft |
Source: ARMLS #7052738 Report a problem | ||
| 1/24/2023 | Listing removed | -- |
Source: Zillow Rentals Report a problem | ||
| 1/12/2023 | Listed for rent | $2,400$1/sqft |
Source: Zillow Rentals Report a problem | ||
| 10/18/2021 | Sold | $390,395$147/sqft |
Source: Public Record Report a problem | ||
Neighborhood: Rancho Mirage
Nearby schools
GreatSchools rating
- 4/10Santa Cruz Elementary SchoolGrades: PK-6Distance: 1.5 mi
- 2/10Desert Wind Middle SchoolGrades: 6-8Distance: 1.6 mi
- 4/10Maricopa High SchoolGrades: 6-12Distance: 4.3 mi