This Stunning Home is located on A Large, Private Cul-de-sac Lot feels secluded with No Adjoining Neighbors & Amazing Views! This home Features a Spacious
Master Suite, remodeled bathrooms, and other Beautiful Upgrades including Lovely Hardwood and Tile Flooring, Plantation Shutters and Sunscreens throughout,
and A Sparkling Pool. The Kitchen boasts Stainless Steel Appliances, Solid, Raised Panel Cabinets, Granite Countertops, Island/bar and Gas Stove. Gas
fireplace inside and Fire Pit outside for relaxing ambiance and cozy evenings. The Backyard is perfect for relaxing or entertaining guests. This home will
go quickly due to its unique features and convenient location - Come Take A Look Today!
Sold for $530,000
$530,000
38218 N PAGODA Court, Phoenix, AZ 85086
4beds
1,965sqft
Single Family Residence
Built in 2006
5,471 Square Feet Lot
$508,500 Zestimate®
$270/sqft
$2,835 Estimated rent
Home value
$508,500
$483,000 - $534,000
$2,835/mo
Zestimate® history
Owner options
List your home for rent
$2,835/mo
Rent Zestimate®
Find your next renter with Zillow Rental Manager. Plus, with online applications, you can quickly screen prospective tenants – for free.
$2,835/mo
Rent Zestimate®
Refinance and save
$3,362/mo
Est. payment
Refinancing to a lower rate could help reduce your monthly payments and save thousands over the life of the loan.
$3,362/mo
Est. payment
Explore your selling options
Work with a Zillow partner agent
Leverage their expertise and Zillow's premium Showcase listings to get your home seen by more buyers.
Get startedList with your own agent
Get your home in front of millions of buyers by listing it on Zillow.
Learn how to do itSell it yourself
Take full control of how buyers see your home on Zillow by listing For Sale by Owner (FSBO).
List your homeWhat's special
Sparkling poolGranite countertopsLovely hardwoodPlantation shuttersRemodeled bathrooms
Zillow last checked:
Listing updated:
Listed by:
Samala Bernier 602-321-5243,
eXp Realty
Bought with:
Marie Grier, SA629525000
HomeSmart
Source: ARMLS,MLS#: 6564684
Facts & features
Interior
Bedrooms & bathrooms
- Bedrooms: 4
- Bathrooms: 3
- Full bathrooms: 2
- 1/2 bathrooms: 1
Heating
- Natural Gas
Cooling
- Central Air, Ceiling Fan(s)
Appliances
- Included: Dryer, Washer, Built-in Microwave, Dishwasher, Disposal, Gas Range, Gas Oven
- Laundry: Upper Level, Inside
Features
- Non-laminate Counter, High Speed Internet, Granite Counters, Double Vanity, Upstairs, Eat-in Kitchen, 9+ Flat Ceilings, Kitchen Island, Pantry, 3/4 Bath Master Bdrm, Full Bth Master Bdrm
- Flooring: Carpet, Tile, Wood
- Windows: Solar Screens, Double Pane Windows
- Has basement: No
- Number of fireplaces: 1
- Fireplace features: Fire Pit, Family Room, Gas
Interior area
- Total structure area: 1,965
- Total interior livable area: 1,965 sqft
Property
Parking
- Total spaces: 4
- Parking features: Garage Door Opener, Direct Access
- Garage spaces: 2
- Uncovered spaces: 2
Features
- Stories: 2
- Patio & porch: Covered, Patio
- Exterior features: Other
- Has private pool: Yes
- Spa features: None
- Fencing: Block
- Has view: Yes
- View description: Mountain(s)
Lot
- Size: 5,471 Square Feet
- Features: Borders Common Area, Desert Back, Desert Front, Cul-De-Sac
Details
- Parcel number: 20311143
Construction
Type & style
- Home type: SingleFamily
- Architectural style: Contemporary
- Property subtype: Single Family Residence
Materials
- Stucco, Wood Frame, Painted
- Roof: Tile
Condition
- Year built: 2006
Details
- Builder name: Del Webb
Utilities & green energy
- Sewer: Public Sewer, Private Sewer
- Water: Pvt Water Company
Community & HOA
Community
- Features: Pool, Tennis Court(s), Playground, Biking/Walking Path, Fitness Center
- Subdivision: ANTHEM UNIT 77
HOA
- Has HOA: Yes
- Services included: Maintenance Grounds
- HOA fee: $268 quarterly
- HOA name: ACC
- HOA phone: 623-742-6050
Location
- Region: Phoenix
Financial & listing details
- Price per square foot: $270/sqft
- Tax assessed value: $407,200
- Annual tax amount: $2,172
- Date on market: 2/16/2026
- Cumulative days on market: 26 days
- Listing terms: Cash,Conventional,FHA,VA Loan
- Ownership: Fee Simple
Price history
| Date | Event | Price |
|---|---|---|
| 8/10/2023 | Sold | $530,000-3.6%$270/sqft |
Source:  ARMLS #6564684 Report a problem ARMLS #6564684 Report a problem | ||
| 6/30/2023 | Pending sale | $550,000$280/sqft |
Source: ARMLS #6564684 Report a problem | ||
| 6/4/2023 | Listed for sale | $550,000+77.5%$280/sqft |
Source: ARMLS #6564684 Report a problem | ||
| 6/13/2019 | Listing removed | $309,900$158/sqft |
Source: West USA Realty #5923438 Report a problem | ||
| 6/13/2019 | Listed for sale | $309,900+1.6%$158/sqft |
Source: West USA Realty #5923438 Report a problem | ||
| 6/12/2019 | Sold | $305,000-1.6%$155/sqft |
Source: ARMLS #5923438 Report a problem | ||
| 6/12/2019 | Pending sale | $309,900$158/sqft |
Source: West USA Realty #5923438 Report a problem | ||
| 5/9/2019 | Listed for sale | $309,900+10.3%$158/sqft |
Source: West USA Realty #5923438 Report a problem | ||
| 9/28/2016 | Listing removed | $281,000$143/sqft |
Source: RE/MAX Platinum Living #5486014 Report a problem | ||
| 9/21/2016 | Price change | $281,000-2.8%$143/sqft |
Source: RE/MAX Platinum Living #5486014 Report a problem | ||
| 9/17/2016 | Price change | $289,000-1.7%$147/sqft |
Source: RE/MAX Platinum Living #5486014 Report a problem | ||
| 9/8/2016 | Price change | $294,000-1.3%$150/sqft |
Source: RE/MAX Platinum Living #5486014 Report a problem | ||
| 8/27/2016 | Price change | $298,000-0.3%$152/sqft |
Source: RE/MAX Platinum Living #5486014 Report a problem | ||
| 8/19/2016 | Listed for sale | $299,000+17.3%$152/sqft |
Source: RE/MAX Platinum Living #5486014 Report a problem | ||
| 5/27/2015 | Sold | $255,000-1.9%$130/sqft |
Source: Public Record Report a problem | ||
| 4/22/2015 | Pending sale | $260,000$132/sqft |
Source: PHANTOM REALTY, INC. #985238 Report a problem | ||
| 3/20/2015 | Listed for sale | $260,000$132/sqft |
Source: Phantom Realty, Inc #5252544 Report a problem | ||
| 5/1/2008 | Sold | $260,000$132/sqft |
Source: Public Record Report a problem | ||
| 1/2/2007 | Sold | $260,000$132/sqft |
Source: Public Record Report a problem | ||
Public tax history
| Year | Property taxes | Tax assessment |
|---|---|---|
| 2025 | $1,799 +0.3% | $40,720 -5.1% |
| 2024 | $1,793 +24.6% | $42,900 +110.2% |
| 2023 | $1,439 -33.7% | $20,409 -14.9% |
| 2022 | $2,172 -0.7% | $23,980 +8% |
| 2021 | $2,188 +1.9% | $22,210 +7.7% |
| 2020 | $2,146 +3.3% | $20,630 +4.1% |
| 2019 | $2,078 | $19,820 +5% |
| 2018 | $2,078 +2% | $18,870 +5.8% |
| 2017 | $2,037 +20.2% | $17,830 +4.8% |
| 2016 | $1,695 +0.2% | $17,010 +6.6% |
| 2015 | $1,692 | $15,950 +18.3% |
| 2014 | -- | $13,480 +12.7% |
| 2013 | -- | $11,960 |
| 2012 | -- | $11,960 -4.3% |
| 2011 | -- | $12,500 -11.5% |
| 2010 | -- | $14,130 -24.7% |
| 2009 | -- | $18,760 -21.5% |
| 2008 | -- | $23,900 |
Find assessor info on the county website
Neighborhood: 85086
Nearby homes
- $470,0004 bd3 ba2.1k sqft38214 N Pagoda Ct, Phoenix, AZ 85086Sold

- $547,0004 bd2 ba2.1k sqft38221 N Pagoda Ct, Phoenix, AZ 85086Off Market
- $527,3004 bd2 ba1.8k sqft38225 N Pagoda Ct, Phoenix, AZ 85086Off Market
- $478,7004 bd2 ba1.8k sqft38304 N Pagoda Ln, Phoenix, AZ 85086Off Market
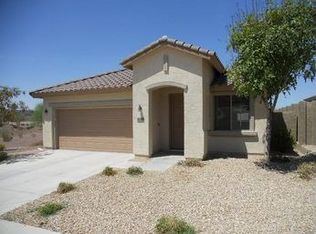
- $368,400-- bd2 ba1.1k sqft38308 N Pagoda Ln, Phoenix, AZ 85086Off Market
- $497,5004 bd2 ba1.8k sqft38312 N Pagoda Ln, Phoenix, AZ 85086Off Market
- $460,1004 bd2 ba1.8k sqft3852 W Desert Creek Ct, Phoenix, AZ 85086Off Market
- $419,500-- bd2 ba1.4k sqft3848 W Desert Creek Ct, Phoenix, AZ 85086Off Market
Nearby schools
GreatSchools rating
- 7/10Canyon Springs STEM AcademyGrades: PK-8Distance: 3 mi
- 10/10Boulder Creek High SchoolGrades: 7-12Distance: 1.3 mi
Schools provided by the listing agent
- Elementary: Canyon Springs
- Middle: Canyon Springs STEM Academy
- High: Boulder Creek High School
- District: Deer Valley Unified District
Source: ARMLS. This data may not be complete. We recommend contacting the local school district to confirm school assignments for this home.
Get a cash offer in 3 minutes
Find out how much your home could sell for in as little as 3 minutes with a no-obligation cash offer.
Estimated market value
$508,500
Get a cash offer in 3 minutes
Find out how much your home could sell for in as little as 3 minutes with a no-obligation cash offer.
Estimated market value
$508,500
- Arizona
- Maricopa County
- Anthem
- 85086
- 38218 N PAGODA Court
Nearby cities
Nearby zip codes
Other Anthem Topics
