LIVE WATERFRONT IN KEEN-WIK - NOW INCLUDING A (2016) HURRICANE SUN DECK 2000 (APPROX A $25K ADDED VALUE)! Featuring a private dock, fully fenced-in yard, screened-in porch and 3-seasons room; enjoy all the spoils that this home has to offer - and be only 2.5 miles away from the Beach! Freshly painted coupled with LVP flooring throughout this 5 bedroom, 2 bath home, with office, can easily become your new seasonal residence, full-time home - or make for the perfect investment property, with a rental restriction-free HOA. The first floor living space boasts the home's Primary Suite - complete with en-suite bathroom and direct access to the 3-seasons room overlooking the backyard and canal - laundry and an additional Flex Room that could easily become a 5th Bedroom for those who need extra sleeping quarters. Upstairs you will find 3 additional guest bedrooms, and hall bath, all found right off the bright & spacious living room, kitchen and dining areas that overlook the Canal - providing an excellent open concept gathering space for all to congregate. Recent home improvements include: New Kitchen Appliances (2025), Screened-In Porch Addition (2024), Flex Room Conversion (2024), New Exterior Siding (2024), along with a New Roof - Gutters - Composite Decking & Sunroom Windows (2022). Only minutes to shopping, restaurants and all your favorite Beach or Bay based activities. This property is sure to not last long - call to schedule your own tour, today!
Sold for $712,000
$712,000
38219 Bayberry Ln, Selbyville, DE 19975
5beds
2,500sqft
Single Family Residence
Built in 1976
4,792 Square Feet Lot
$928,400 Zestimate®
$285/sqft
$2,557 Estimated rent
Home value
$928,400
$826,000 - $1.05M
$2,557/mo
Zestimate® history
Owner options
List your home for rent
$2,557/mo
Rent Zestimate®
Find your next renter with Zillow Rental Manager. Plus, with online applications, you can quickly screen prospective tenants – for free.
$2,557/mo
Rent Zestimate®
Refinance and save
$3,261/mo
Est. payment
Refinancing to a lower rate could help reduce your monthly payments and save thousands over the life of the loan.
$3,261/mo
Est. payment
Explore your selling options
Work with a Zillow partner agent
Leverage their expertise and Zillow's premium Showcase listings to get your home seen by more buyers.
Get startedList with your own agent
Get your home in front of millions of buyers by listing it on Zillow.
Learn how to do itSell it yourself
Take full control of how buyers see your home on Zillow by listing For Sale by Owner (FSBO).
List your homeWhat's special
Private dockPrimary suiteEn-suite bathroomLvp flooringScreened-in porchFully fenced-in yard
Zillow last checked:
Listing updated:
Listed by:
Lee Ann Wilkinson 302-645-6664,
Berkshire Hathaway HomeServices PenFed Realty,
Listing Team: The Lee Ann Wilkinson Group
Bought with:
Lee Ann Wilkinson, RA-0002064
Berkshire Hathaway HomeServices PenFed Realty
Source: Bright MLS,MLS#: DESU2081878
Facts & features
Interior
Bedrooms & bathrooms
- Bedrooms: 5
- Bathrooms: 2
- Full bathrooms: 2
- Main level bathrooms: 1
- Main level bedrooms: 3
Basement
- Area: 0
Heating
- Heat Pump, Electric
Cooling
- Central Air, Electric
Appliances
- Included: Oven/Range - Electric, Dishwasher, Disposal, Refrigerator, Stainless Steel Appliance(s), Water Heater, Microwave, Electric Water Heater
- Laundry: Lower Level, Hookup, Washer/Dryer Hookups Only
Features
- Ceiling Fan(s), Dining Area, Entry Level Bedroom, Family Room Off Kitchen, Open Floorplan, Bathroom - Tub Shower, Dry Wall
- Flooring: Luxury Vinyl
- Windows: Screens, Storm Window(s)
- Has basement: No
- Has fireplace: No
Interior area
- Total structure area: 2,500
- Total interior livable area: 2,500 sqft
- Finished area above ground: 2,500
- Finished area below ground: 0
Property
Parking
- Total spaces: 3
- Parking features: Asphalt, Driveway, Off Street
- Uncovered spaces: 3
Accessibility
- Accessibility features: None
Features
- Levels: Two
- Stories: 2
- Patio & porch: Porch, Screened
- Exterior features: Outdoor Shower
- Pool features: None
- Fencing: Chain Link,Full
- Has view: Yes
- View description: Canal, Water
- Has water view: Yes
- Water view: Canal,Water
- Waterfront features: Private Dock Site, Canal, Boat - Powered, Canoe/Kayak, Fishing Allowed, Private Access, Swimming Allowed, Waterski/Wakeboard, Personal Watercraft (PWC), Sail
- Body of water: Assawoman Bay
- Frontage length: Water Frontage Ft: 50
Lot
- Size: 4,792 Square Feet
- Dimensions: 50.00 x 100.00
- Features: Bulkheaded, No Thru Street
Details
- Additional structures: Above Grade, Below Grade
- Parcel number: 53320.09114.00
- Zoning: MR
- Special conditions: Standard
Construction
Type & style
- Home type: SingleFamily
- Architectural style: Coastal,Reverse
- Property subtype: Single Family Residence
Materials
- Stick Built, Vinyl Siding
- Foundation: Block, Slab
- Roof: Architectural Shingle
Condition
- New construction: No
- Year built: 1976
- Major remodel year: 2024
Utilities & green energy
- Sewer: Public Sewer
- Water: Public
- Utilities for property: Cable Available, Phone Available
Community & HOA
Community
- Subdivision: Keen-wik
HOA
- Has HOA: Yes
- Amenities included: None
- HOA fee: $55 annually
- HOA name: HTTPS://KEEN-WIKONTHEBAY.COM/
Location
- Region: Selbyville
Financial & listing details
- Price per square foot: $285/sqft
- Tax assessed value: $22,500
- Annual tax amount: $930
- Date on market: 5/26/2025
- Listing agreement: Exclusive Right To Sell
- Listing terms: Conventional,Cash
- Ownership: Fee Simple
Price history
| Date | Event | Price |
|---|---|---|
| 12/4/2025 | Sold | $712,000-5.1%$285/sqft |
Source:  Bright MLS #DESU2081878 Report a problem Bright MLS #DESU2081878 Report a problem | ||
| 11/20/2025 | Pending sale | $749,900$300/sqft |
Source: Bright MLS #DESU2081878 Report a problem | ||
| 10/16/2025 | Contingent | $749,900$300/sqft |
Source: Bright MLS #DESU2081878 Report a problem | ||
| 8/29/2025 | Price change | $749,900-3.8%$300/sqft |
Source: Bright MLS #DESU2081878 Report a problem | ||
| 7/24/2025 | Price change | $779,900-1.3%$312/sqft |
Source: Bright MLS #DESU2081878 Report a problem | ||
| 7/7/2025 | Price change | $789,900-1.3%$316/sqft |
Source: Bright MLS #DESU2081878 Report a problem | ||
| 6/12/2025 | Price change | $799,900-5.9%$320/sqft |
Source: Bright MLS #DESU2081878 Report a problem | ||
| 5/26/2025 | Listed for sale | $849,900+11.8%$340/sqft |
Source: Bright MLS #DESU2081878 Report a problem | ||
| 4/5/2024 | Sold | $760,000-1.9%$304/sqft |
Source: Bright MLS #DESU2049214 Report a problem | ||
| 3/1/2024 | Contingent | $775,000$310/sqft |
Source: Bright MLS #DESU2049214 Report a problem | ||
| 1/25/2024 | Price change | $775,000-3%$310/sqft |
Source: Bright MLS #DESU2049214 Report a problem | ||
| 10/18/2023 | Listed for sale | $799,000+18.8%$320/sqft |
Source: Bright MLS #DESU2049214 Report a problem | ||
| 8/5/2021 | Sold | $672,500-3.2%$269/sqft |
Source: Bright MLS #DESU184924 Report a problem | ||
| 7/9/2021 | Pending sale | $695,000$278/sqft |
Source: Bright MLS #DESU184924 Report a problem | ||
| 6/10/2021 | Listed for sale | $695,000$278/sqft |
Source: Bright MLS #DESU184924 Report a problem | ||
Public tax history
| Year | Property taxes | Tax assessment |
|---|---|---|
| 2025 | $1,591 +66.6% | $366,600 +1529.3% |
| 2024 | $955 +1.4% | $22,500 |
| 2023 | $942 +1.6% | $22,500 |
| 2022 | $927 +3% | $22,500 |
| 2021 | $900 +4.4% | $22,500 |
| 2020 | $862 | $22,500 |
| 2019 | $862 +0.4% | $22,500 |
| 2018 | $859 -0.9% | $22,500 |
| 2017 | $867 +12.3% | $22,500 |
| 2016 | $772 -2.9% | $22,500 |
| 2015 | $795 +1.5% | $22,500 |
| 2014 | $783 -1.1% | $22,500 |
| 2013 | $792 -2.1% | $22,500 |
| 2012 | $809 +0.3% | $22,500 |
| 2011 | $807 | $22,500 |
| 2010 | $807 +0.4% | $22,500 |
| 2009 | $804 | $22,500 |
| 2003 | -- | -- |
| 2002 | -- | -- |
| 2001 | -- | -- |
Find assessor info on the county website
Neighborhood: 19975
Nearby homes
- $770,0003 bd-- ba1.1k sqft38215 Bayberry Ln, Selbyville, DE 19975Off Market
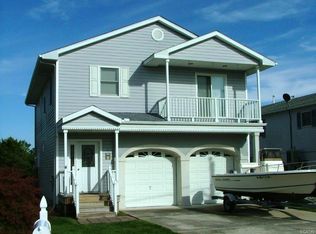
- $657,9002 bd-- ba1k sqft38225 Bayberry Ln, Selbyville, DE 19975Off Market
- $665,5003 bd-- ba1.5k sqft38229 Bayberry Ln, Selbyville, DE 19975Off Market
- $894,8004 bd3 ba2.7k sqft37821 Cedar Rd, Selbyville, DE 19975Off Market
- $927,4004 bd-- ba1.6k sqft38220 Bayberry Ln, Selbyville, DE 19975Off Market
- $667,9003 bd-- ba1.2k sqft38224 Bayberry Ln, Selbyville, DE 19975Off Market
- $610,6002 bd-- ba1.1k sqft38235 Bayberry Ln, Selbyville, DE 19975Off Market
- $590,0003 bd-- ba1.8k sqft37825 Cedar Rd, Selbyville, DE 19975Sold
Nearby schools
GreatSchools rating
- 8/10Showell (Phillip C.) Elementary SchoolGrades: K-5Distance: 7 mi
- 7/10Selbyville Middle SchoolGrades: 6-8Distance: 6.7 mi
- 6/10Indian River High SchoolGrades: 9-12Distance: 9.6 mi
Schools provided by the listing agent
- District: Indian River
Source: Bright MLS. This data may not be complete. We recommend contacting the local school district to confirm school assignments for this home.


Get pre-qualified for a loan
At Zillow Home Loans, we can pre-qualify you in as little as 5 minutes with no impact to your credit score.An equal housing lender. NMLS #10287.
Sell for more on Zillow
Get a Zillow Showcase℠ listing at no additional cost and you could sell for .
$928,400
2% more
+$18,568
With Zillow Showcase(estimated)
$946,968
- Delaware
- Sussex County
- Selbyville
- 19975
- 38219 Bayberry Ln
Nearby cities
Nearby zip codes
Other Selbyville Topics
