Skip main navigation
Sold for $460,000
  • $460,000

    3822 W 11th Street #1, Greeley, CO 80634

    3beds
    3,026sqft
    Single Family Residence
    Built in 1998
    4,951 Square Feet Lot
    $450,400 Zestimate®
    $152/sqft
    $2,512 Estimated rent

    Home value

    $450,400

    $419,000 - $486,000

    $2,512/mo

    Zestimate® history
    Loading
    Loading...

    Owner options

    List your home for rent

    $2,512/mo

    Rent Zestimate®

    Find your next renter with Zillow Rental Manager. Plus, with online applications, you can quickly screen prospective tenants – for free.

    Learn more

    $2,512/mo

    Rent Zestimate®

    Refinance and save

    $2,932/mo

    Est. payment

    Refinancing to a lower rate could help reduce your monthly payments and save thousands over the life of the loan.

    See today's rates

    $2,932/mo

    Est. payment

    Explore your selling options

    Work with a Zillow partner agent

    Leverage their expertise and Zillow's premium Showcase listings to get your home seen by more buyers.

    Get started

    List with your own agent

    Get your home in front of millions of buyers by listing it on Zillow.

    Learn how to do it

    Sell it yourself

    Take full control of how buyers see your home on Zillow by listing For Sale by Owner (FSBO).

    List your home

    What's special

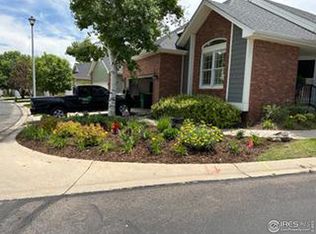
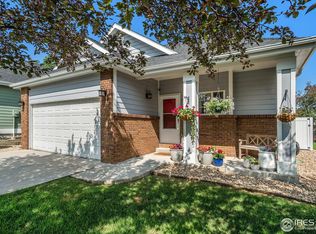
    This beautiful patio feels more like a single family with it's large manicured yard! The finishes are all high end with solid cherry flooring, crown molding and real plantation shutters. Open spacious floor plan with vaulted ceilings. Light and bright. In the heart of Greeley close to shopping, dining, city park and the Greeley Country Club. Large eat-in Kitchen and a formal dining room. Huge office with french doors and built-ins. This home has it all. It has been meticulously maintained. All appliances stay. Main floor laundry room and primary with 5 piece bath. Walk-in closet with built-ins. Finished basement with 2 bedrooms and 3/4 bath. Tons of storage. The yard is fully fenced and professionally landscaped with all perennials. No mowing in this water-wise yard. Perfect for entertaining. Newer A/C and furnace. Whole house fan recessed into wall. Heated floors in 5 piece luxury Primary bath. Garden window in kitchen. Skylights.

    Zillow last checked:

    Listing updated:

    Listed by:

    Tonya Deiter 3036513939,

    RE/MAX Alliance-Longmont

    Bought with:

    Chuck Bowles, 1208115

    Austin & Austin Real Estate

    Source: REcolorado as distributed by MLS GRID,MLS#: IR1005961MLS Logo

    Facts & features

    Interior

    Bedrooms & bathrooms
    • Bedrooms: 3
    • Bathrooms: 3
    • Full bathrooms: 2
    • 1/2 bathrooms: 1
    • Main level bathrooms: 2
    • Main level bedrooms: 1
    Primary bedroom
    • Description: Wood
    • Level: Main
    • Area: 208 Square Feet
    • Dimensions: 13 x 16
    Bedroom
    • Description: Carpet
    • Level: Basement
    • Area: 144 Square Feet
    • Dimensions: 12 x 12
    Bedroom
    • Description: Carpet
    • Level: Basement
    • Area: 180 Square Feet
    • Dimensions: 12 x 15
    Primary bathroom
    • Level: Main
    Bathroom
    • Level: Basement
    Bathroom
    • Level: Main
    Dining room
    • Description: Wood
    • Level: Main
    • Area: 108 Square Feet
    • Dimensions: 9 x 12
    Great room
    • Description: Carpet
    • Level: Basement
    • Area: 416 Square Feet
    • Dimensions: 16 x 26
    Kitchen
    • Description: Wood
    • Level: Main
    • Area: 209 Square Feet
    • Dimensions: 11 x 19
    Laundry
    • Level: Main
    • Area: 48 Square Feet
    • Dimensions: 8 x 6
    Living room
    • Description: Wood
    • Level: Main
    • Area: 196 Square Feet
    • Dimensions: 14 x 14
    Heating
    • Forced Air
    Cooling
    • Ceiling Fan(s), Central Air
    Appliances
    • Included: Dishwasher, Dryer, Oven, Refrigerator, Washer
    Features
    • Eat-in Kitchen, Five Piece Bath, Open Floorplan, Vaulted Ceiling(s)
    • Windows: Window Coverings
    • Basement: Full
    • Has fireplace: Yes
    • Fireplace features: Gas, Living Room
    Interior area
    • Total structure area: 3,026
    • Total interior livable area: 3,026 sqft
    • Finished area above ground: 1,515
    • Finished area below ground: 1,511

    Property

    Parking
    • Total spaces: 2
    • Parking features: Garage - Attached
    • Attached garage spaces: 2
    Features
    • Levels: One
    • Stories: 1
    • Patio & porch: Patio
    • Fencing: Fenced
    Lot
    • Size: 4,951 Square Feet
    • Features: Corner Lot, Sprinklers In Front
    Details
    • Parcel number: R6893797
    • Zoning: 1 RES

    Construction

    Type & style
    • Home type: SingleFamily
    • Property subtype: Single Family Residence
    Materials
    • Brick, Frame
    • Roof: Composition
    Condition
    • Year built: 1998

    Utilities & green energy

    • Sewer: Public Sewer
    • Water: Public
    • Utilities for property: Natural Gas Available

    Community & HOA

    Community
    • Subdivision: Orchards
    HOA
    • Has HOA: Yes
    • Services included: Reserve Fund, Maintenance Grounds, Snow Removal, Trash
    • HOA fee: $250 monthly
    • HOA name: Orchards
    Location
    • Region: Greeley

    Financial & listing details

    • Price per square foot: $152/sqft
    • Annual tax amount: $2,141
    • Date on market: 3/29/2024
    • Listing terms: Cash,Conventional,FHA,VA Loan
    • Exclusions: None
    • Ownership: Individual
    • Electric utility on property: Yes
    • Road surface type: Paved

    Price history

    DateEventPrice
    5/22/2024Sold$460,000-3.2%$152/sqft
    Source: REcolorado as distributed by MLS GRID #IR1005961 Report a problem
    4/11/2024Pending sale$475,000$157/sqft
    Source: REcolorado as distributed by MLS GRID #IR1005961 Report a problem
    3/29/2024Listed for sale$475,000$157/sqft
    Source: REcolorado as distributed by MLS GRID #IR1005961 Report a problem

    Public tax history

    Tax history is unavailable.

    Neighborhood: 80634

    Nearby schools

    GreatSchools rating
    Schools provided by the listing agent
    • Elementary: Scott
    • Middle: Heath
    • High: Greeley Central
    • District: Greeley 6

    Source: REcolorado as distributed by MLS GRID. This data may not be complete. We recommend contacting the local school district to confirm school assignments for this home.

    Get a cash offer in 3 minutes
    Find out how much your home could sell for in as little as 3 minutes with a no-obligation cash offer.
    Estimated market value
    $450,400
    Get a cash offer in 3 minutes
    Find out how much your home could sell for in as little as 3 minutes with a no-obligation cash offer.
    Estimated market value
    $450,400