Easy condo living, a beautifully remodeled kitchen, and ample amenities to support your lifestyle! Welcome to 3822 Armory Lane in Colonial Crossings! If you are looking for a showcase of a home without all of the upkeep of a traditional house, you’re in the right place. This lovely condo with a stone facade boasts of many updates throughout including new laminate flooring, tasteful light fixtures, and a kitchen that’s easy to show off in this home’s open floor plan. The kitchen features an improved island with an overhang for additional seating, granite countertops, and a stylish tile backsplash. Entertain friends or family easily in warmer months as the kitchen grants way to a large wood deck featuring a built-in porch swing, and there’s even a half bath on level. The lower level is a coveted “walk-out” basement and features a private room in the back that would serve as a great den or office space since it’s tucked away from the rest of the home. With this condo, you won’t have to settle without modern amenities. Here you have a built-in 1 car garage, a private master bath, and a walk-in-closet. What’s it like living in Colonial Crossings? If you have a dog or you just like to take walks, Colonial Crossings has sidewalks and plenty of open space. If that’s not enough nature for you, in just a 7-minute drive you’ll find access to the Rail Trail, a scenic trail popular for runners, bicyclists, and walkers. In less than 15 minutes you’ll find Nixon Park, featuring hiking trails & a nature center with many classes and programs scheduled throughout the year such as beekeeping and maple sugaring. There’s also Lake Williams and Lake Redman where there’s opportunity for water recreation. Since Colonial Crossings is right outside of York New Salem, you’ll enjoy in town amenities such as the Sherwood Inn, a great pub scene where you can often enjoy live music in addition to great food. If you’re looking for a quick bite, Sherwood Plaza hosts Chinese Food, a pizzeria, and a Subway. The Dollar General in town is great for groceries in a pinch, and your deli and meat needs are met with Twin Pine Farm Country Store is less than 5 minutes! For greater amenities such as supermarkets, hardware stores, and other shopping, West York amenities are just a 15 minute drive away. If this showcase of a condo offers you the lifestyle you're seeking, schedule your private showing today!
Sold for $206,150
$206,150
3822 Armory Ln #3822, York, PA 17408
3beds
1,600sqft
Townhouse
Built in 2006
-- sqft lot
$239,700 Zestimate®
$129/sqft
$1,939 Estimated rent
Home value
$239,700
$228,000 - $254,000
$1,939/mo
Zestimate® history
Owner options
List your home for rent
$1,939/mo
Rent Zestimate®
Find your next renter with Zillow Rental Manager. Plus, with online applications, you can quickly screen prospective tenants – for free.
$1,939/mo
Rent Zestimate®
Refinance and save
$1,472/mo
Est. payment
Refinancing to a lower rate could help reduce your monthly payments and save thousands over the life of the loan.
$1,472/mo
Est. payment
Explore your selling options
Work with a Zillow partner agent
Leverage their expertise and Zillow's premium Showcase listings to get your home seen by more buyers.
Get startedList with your own agent
Get your home in front of millions of buyers by listing it on Zillow.
Learn how to do itSell it yourself
Take full control of how buyers see your home on Zillow by listing For Sale by Owner (FSBO).
List your homeWhat's special
Stone facadeOpen floor planNew laminate flooringHardware storesStylish tile backsplashLarge wood deckGreat den
Zillow last checked:
Listing updated:
Listed by:
Nathan Krotzer 717-478-1573,
RE/MAX Pinnacle,
Listing Team: The Bridge Team
Bought with:
Debra McManus, RS207776L
Berkshire Hathaway HomeServices Homesale Realty
Source: Bright MLS,MLS#: PAYK2043552
Facts & features
Interior
Bedrooms & bathrooms
- Bedrooms: 3
- Bathrooms: 3
- Full bathrooms: 2
- 1/2 bathrooms: 1
Rooms
- Room types: Living Room, Primary Bedroom, Bedroom 2, Bedroom 3, Kitchen, Basement, Foyer, Laundry, Primary Bathroom, Full Bath, Half Bath
Basement
- Area: 0
Heating
- Forced Air, Natural Gas
Cooling
- Central Air, Electric
Appliances
- Included: Microwave, Dishwasher, Dryer, Oven/Range - Gas, Washer, Electric Water Heater
- Laundry: Main Level, Laundry Room
Features
- Built-in Features, Ceiling Fan(s), Eat-in Kitchen, Kitchen Island, Primary Bath(s), Pantry, Bathroom - Tub Shower, Upgraded Countertops, Walk-In Closet(s), Cathedral Ceiling(s)
- Flooring: Laminate, Vinyl
- Basement: Full,Front Entrance,Garage Access,Heated,Exterior Entry,Partially Finished,Rear Entrance,Walk-Out Access,Windows
- Has fireplace: No
Interior area
- Total structure area: 1,600
- Total interior livable area: 1,600 sqft
- Finished area above ground: 1,600
- Finished area below ground: 0
Property
Parking
- Total spaces: 3
- Parking features: Storage, Garage Faces Front, Oversized, Attached, Driveway
- Attached garage spaces: 1
- Uncovered spaces: 2
Accessibility
- Accessibility features: None
Features
- Levels: Three
- Stories: 3
- Exterior features: Sidewalks
- Pool features: None
Lot
- Features: Suburban
Details
- Additional structures: Above Grade, Below Grade
- Parcel number: 4000015004800C3822
- Zoning: RESIDENTIAL
- Special conditions: Standard
Construction
Type & style
- Home type: Townhouse
- Architectural style: Colonial
- Property subtype: Townhouse
Materials
- Vinyl Siding, Aluminum Siding
- Foundation: Block
Condition
- Very Good
- New construction: No
- Year built: 2006
Utilities & green energy
- Electric: 200+ Amp Service
- Sewer: Public Sewer
- Water: Public
Community & HOA
Community
- Condo and coop fee: $95 monthly
- Subdivision: Colonial Crossings
HOA
- Has HOA: No
- Services included: Common Area Maintenance, Snow Removal
- HOA name: Colonial Crossings Century 21
Location
- Region: York
- Municipality: NORTH CODORUS TWP
Financial & listing details
- Price per square foot: $129/sqft
- Tax assessed value: $137,662
- Annual tax amount: $4,541
- Date on market: 6/28/2023
- Listing agreement: Exclusive Right To Sell
- Listing terms: Cash,Conventional
- Inclusions: Piano
- Ownership: Fee Simple
Price history
| Date | Event | Price |
|---|---|---|
| 7/31/2023 | Sold | $206,150+3.1%$129/sqft |
Source:  Bright MLS #PAYK2043552 Report a problem Bright MLS #PAYK2043552 Report a problem | ||
| 7/3/2023 | Pending sale | $199,900$125/sqft |
Source: Bright MLS #PAYK2043552 Report a problem | ||
| 6/28/2023 | Listed for sale | $199,900$125/sqft |
Source: Bright MLS #PAYK2043552 Report a problem | ||
Public tax history
Tax history is unavailable.
Neighborhood: 17408
Nearby homes
- $234,0003 bd3 ba1.9k sqft3816 Armory Ln #3816, York, PA 17408Sold
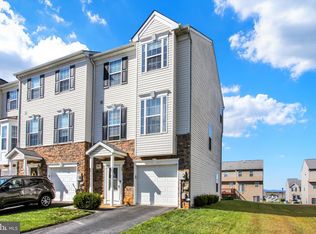
- $237,0003 bd3 ba1.5k sqft3710 Armory Ln UNIT 3710, York, PA 17408Sold
- $223,0003 bd3 ba1.7k sqft3584 Armory Ln, York, PA 17408Off Market

- $2,0953 bd3 ba1.8k sqft3587 Armory Ln, York, PA 17408For Rent

- $216,6003 bd3 ba1.7k sqft3592 Armory Ln, York, PA 17408Off Market
- $190,0003 bd3 ba1.4k sqft3595 Armory Ln, York, PA 17408Sold
- $229,8003 bd3 ba1.4k sqft3596 Armory Ln, York, PA 17408Off Market
- $207,0003 bd3 ba-- sqft3625 Armory Ln, York, PA 17408Sold
Nearby schools
GreatSchools rating
- 7/10New Salem El SchoolGrades: K-4Distance: 1.4 mi
- 5/10Spring Grove Area Middle SchoolGrades: 7-8Distance: 4 mi
- 6/10Spring Grove Area Senior High SchoolGrades: 9-12Distance: 4.5 mi
Schools provided by the listing agent
- District: Spring Grove Area
Source: Bright MLS. This data may not be complete. We recommend contacting the local school district to confirm school assignments for this home.


Get pre-qualified for a loan
At Zillow Home Loans, we can pre-qualify you in as little as 5 minutes with no impact to your credit score.An equal housing lender. NMLS #10287.
Sell for more on Zillow
Get a Zillow Showcase℠ listing at no additional cost and you could sell for .
$239,700
2% more
+$4,794
With Zillow Showcase(estimated)
$244,494
- Pennsylvania
- York County
- York
- 17408
- 3822 Armory Ln Unit 3822
Nearby cities
Nearby neighborhoods
Nearby zip codes
Other York Topics
