Skip main navigation
Contingent
  • Price cut: $5K (7/3)
    $395,000

    3822 Ashley Ct, Rolling Meadows, IL 60008

    3beds
    2,500sqft
    : 
    Loading
    Get pre-qualified
    Townhouse, Single Family Residence
    Built in 2001
    1,377 Square Feet Lot
    $-- Zestimate®
    $158/sqft
    $400/mo HOA

    What's special

    Another half bathFunctional island with electricLarge foyerStorage closets throughoutTwo oversized front closets
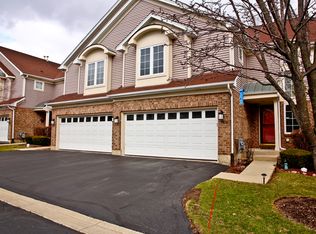
    Designed for how you actually live, with space in all the right places, this contemporary 3 bed, 2 full and 2 half bath townhome delivers both function and style from the start. The large foyer features two oversized front closets. The kitchen is one you won't outgrow with tons of cabinet space including cabinets to the ceiling, a functional island with electric, stainless steel appliances that all stay, and easy flow into the living and dining areas with access to a private patio. Upstairs, the loft offers the perfect flex space for entertaining or an office setup and the bedrooms come generously sized with vaulted ceilings. The primary suite feels like a retreat with a grand double vanity and two showers, while the second full bath features a large vanity. The finished English basement brings in natural light and adds even more living space, complemented by another half bath and storage closets throughout. Maintained hardwood floors run through the main level and the walls have neutral paint. The finished oversized 2 car garage adds even more functionality. Major interior updates include a new furnace, AC, and humidifier in 2023 plus a new water heater and washing machine in 2022. Exterior updates include new roof, new siding and gutters in 2022. Here's a home that truly delivers, all in a great location you'll love!
    22 days
    |
    1,447
    |
    65
    |

    Likely to sell faster than

    Zillow last checked:

    Listing updated:

    Listed by:

    Cori Michael, ABR,C-RETS,CSC,MRP,SRS 630-464-7701,

    Nest Equity Realty

    Source: MRED as distributed by MLS GRID,MLS#: 12634870MLS Logo

      Facts & features

      Interior

      Bedrooms & bathrooms
      • Bedrooms: 3
      • Bathrooms: 4
      • Full bathrooms: 2
      • 1/2 bathrooms: 2
      Rooms
      • Room types: Foyer, Loft, Utility Room-Lower Level
      Primary bedroom
      • Features: Flooring (Carpet), Bathroom (Full, Double Sink, Tub & Separate Shwr)
      • Level: Second
      • Area: 240 Square Feet
      • Dimensions: 20X12
      Bedroom 2
      • Features: Flooring (Carpet)
      • Level: Second
      • Area: 195 Square Feet
      • Dimensions: 15X13
      Bedroom 3
      • Features: Flooring (Carpet)
      • Level: Second
      • Area: 195 Square Feet
      • Dimensions: 15X13
      Dining room
      • Features: Flooring (Hardwood)
      • Level: Main
      • Area: 143 Square Feet
      • Dimensions: 13X11
      Family room
      • Features: Flooring (Ceramic Tile)
      • Level: Basement
      • Area: 725 Square Feet
      • Dimensions: 29X25
      Foyer
      • Features: Flooring (Hardwood)
      • Level: Main
      • Area: 112 Square Feet
      • Dimensions: 14X8
      Kitchen
      • Features: Kitchen (Eating Area-Breakfast Bar, Island, Granite Counters, Updated Kitchen), Flooring (Hardwood)
      • Level: Main
      • Area: 182 Square Feet
      • Dimensions: 14X13
      Laundry
      • Level: Basement
      • Area: 10 Square Feet
      • Dimensions: 5X2
      Living room
      • Features: Flooring (Hardwood)
      • Level: Main
      • Area: 234 Square Feet
      • Dimensions: 18X13
      Loft
      • Features: Flooring (Carpet)
      • Level: Second
      • Area: 195 Square Feet
      • Dimensions: 15X13
      Other
      • Level: Basement
      • Area: 42 Square Feet
      • Dimensions: 7X6
      Heating
      • Natural Gas, Forced Air
      Cooling
      • Central Air
      Appliances
      • Included: Range, Microwave, Dishwasher, Refrigerator, Washer, Dryer, Disposal, Stainless Steel Appliance(s)
      • Laundry: Laundry Closet
      Features
      • Basement: Finished,Egress Window,Rec/Family Area,Full,Daylight
      Interior area
      • Total structure area: 2,500
      • Total interior livable area: 2,500 sqft
      • Finished area below ground: 544

      Property

      Parking
      • Total spaces: 4
      • Parking features: Asphalt, Garage Door Opener, Garage, Yes, Garage Owned, Attached, Driveway, Owned
      • Attached garage spaces: 2
      • Has uncovered spaces: Yes
      Accessibility
      • Accessibility features: No Disability Access
      Features
      • Exterior features: Balcony
      Lot
      • Size: 1,377 Square Feet
      • Dimensions: 51X27X51X27
      Details
      • Parcel number: 02264120310000
      • Special conditions: None

      Construction

      Type & style
      • Home type: Townhouse
      • Property subtype: Townhouse, Single Family Residence
      Materials
      • Vinyl Siding, Brick
      • Roof: Asphalt
      Condition
      • New construction: No
      • Year built: 2001

      Utilities & green energy

      • Sewer: Public Sewer
      • Water: Public

      Community & HOA

      Community
      • Features: Sidewalks
      • Subdivision: Townhomes Of Westminster
      HOA
      • Has HOA: Yes
      • Services included: Insurance, Exterior Maintenance, Lawn Care, Snow Removal
      • HOA fee: $400 monthly
      Location
      • Region: Rolling Meadows

      Financial & listing details

      • Price per square foot: $158/sqft
      • Tax assessed value: $238,740
      • Annual tax amount: $7,921
      • Date on market: 6/19/2026
      • Ownership: Fee Simple w/ HO Assn.

        Estimated market value

        Not available

        Estimated sales range

        Not available

        Not available

        Price history

        DateEventPrice
        7/9/2026Contingent$395,000$158/sqft
        Source: MRED as distributed by MLS GRID #12634870 Report a problem
        7/3/2026Price change$395,000-1.3%$158/sqft
        Source: MRED as distributed by MLS GRID #12634870 Report a problem
        6/19/2026Listed for sale$400,000+37%$160/sqft
        Source: MRED as distributed by MLS GRID #12634870 Report a problem
        1/19/2022Sold$292,000$117/sqft
        Source: MRED as distributed by MLS GRID #11198963 Report a problem
        12/21/2021Contingent$292,000$117/sqft
        Source: MRED as distributed by MLS GRID #11198963 Report a problem
        10/27/2021Price change$292,000-1%$117/sqft
        Source: MRED as distributed by MLS GRID #11198963 Report a problem
        10/4/2021Price change$295,000-1.3%$118/sqft
        Source: MRED as distributed by MLS GRID #11198963 Report a problem
        9/7/2021Listed for sale$299,000$120/sqft
        Source: MRED as distributed by MLS GRID #11198963 Report a problem
        8/31/2021Contingent$299,000$120/sqft
        Source: MRED as distributed by MLS GRID #11198963 Report a problem
        8/24/2021Listed for sale$299,000-13.8%$120/sqft
        Source: MRED as distributed by MLS GRID #11198963 Report a problem
        11/30/2005Sold$347,000+11.2%$139/sqft
        Source: Public Record Report a problem
        1/18/2002Sold$312,000$125/sqft
        Source: Public Record Report a problem

        Public tax history

        YearProperty taxesTax assessment
        2024-- $23,874 +0%
        2023$7,421 +20.6%$23,872
        2022$6,154 +10.8%$23,872 +22.5%
        2021$5,552 +1.1%$19,489
        2020$5,493 -0.8%$19,489 -10.5%
        2019$5,536 -14.7%$21,776 -4%
        2018$6,492 +1.8%$22,679
        2017$6,380 +2.5%$22,679
        2016$6,221 +5%$22,679 +10%
        2015$5,924 +1.9%$20,626
        2014$5,816 -18.3%$20,626 -18.4%
        2013$7,120 +4.5%$25,287 -5.1%
        2012$6,815 +3.7%$26,654
        2011$6,570 +2.3%$26,654
        2010$6,423 +7.1%$26,654 -3.2%
        2009$6,000 +10.1%$27,534 -5%
        2008$5,451 +2%$28,984
        2007$5,344 -0.5%$28,984 +4.3%
        2006$5,371 -8%$27,779
        2005$5,841 +42.1%$27,779
        2004$4,109 +48%$27,779 +115.9%
        2003$2,777 $12,866
        Find assessor info on the county website

        Monthly payment

        Est. payment

        Payment breakdown

        Explore the cost of this home by adjusting the details. Changes won't be saved.
        All calculations are estimates and provided by Zillow, Inc. for informational purposes only. Actual amounts may vary.
        HOA fees may include property taxes on listings classified as Co-Ops. Contact the listing agent and/or owner for fee details.
        Mortgage interest rates are dependent on a number of factors, including credit score, down payment, and repayment length. Interest rate data provided by Zillow Group Marketplace, Inc. as of 1/1/1970 from various mortgage lenders with which we have lead or other similar arrangements; the Estimated Payment is an average of those rates.
        See how much you could borrow to make a competitive offer.

        Climate risks

        Neighborhood: 60008

        Getting around

        38 / 100
        Car-Dependent
        66 / 100
        Bikeable

        Nearby schools

        GreatSchools rating
        Schools provided by the listing agent
        • Elementary: Kimball Hill Elementary School
        • Middle: Carl Sandburg Middle School
        • High: Rolling Meadows High School
        • District: 15

        Source: MRED as distributed by MLS GRID. This data may not be complete. We recommend contacting the local school district to confirm school assignments for this home.

        A local agent can set up tours, give advice and negotiate with sellers.

        Browse local experts

        Similar homes