Beautiful 3 bedroom, 2 1/2 bathroom home nestled on a quiet, dead end street in the highly desired subdivision Berkley Hill. This luxurious and comfortable home has been elegantly updated with custom finishes, and meticulously maintained by the current owner for the past 35 years. The kitchen features a Sub-Zero refrigerator and freezer, quartzite countertops, Wolf gas cooktop, a wall oven, and an undercounter ice maker. In the living space, enjoy an abundance of natural light, high ceilings, a gas fireplace, built-ins, and beautiful custom drapery. The Dining/Office area is huge, with so many possible configurations for use of this space. The oversized master bedroom overlooks the backyard, and the bathroom includes double vanities, a 2 person shower, a jetted soaking tub, and a bidet. Outside, enjoy the tranquility of the fully fenced backyard from the cozy covered patio. Hard flooring throughout, including marble flooring in the Dining/Office area. This home has a new roof, new HVAC unit, whole house generator, irrigation system, and a large storage room with steps to the attic, and a roll up garage door. Perfectly located off of Jefferson Highway near Bluebonnet Blvd., this home is close to restaurants, shopping, the medical corridor, 1-10 and 1-12. Schedule your showing today!
Sold
Price Unknown
3822 Berkley Hill Ave, Baton Rouge, LA 70809
3beds
2,691sqft
Single Family Residence, Residential
Built in 1984
0.28 Acres Lot
$576,800 Zestimate®
$--/sqft
$2,574 Estimated rent
Home value
$576,800
$542,000 - $617,000
$2,574/mo
Zestimate® history
Owner options
List your home for rent
$2,574/mo
Rent Zestimate®
Find your next renter with Zillow Rental Manager. Plus, with online applications, you can quickly screen prospective tenants – for free.
$2,574/mo
Rent Zestimate®
Refinance and save
Refinancing to a lower rate could help reduce your monthly payments and save thousands over the life of the loan.
Explore your selling options
Work with a Zillow partner agent
Leverage their expertise and Zillow's premium Showcase listings to get your home seen by more buyers.
Get startedList with your own agent
Get your home in front of millions of buyers by listing it on Zillow.
Learn how to do itSell it yourself
Take full control of how buyers see your home on Zillow by listing For Sale by Owner (FSBO).
List your homeWhat's special
Gas fireplaceMeticulously maintainedNatural lightLarge storage roomSub-zero refrigeratorWhole house generatorNew roof
Zillow last checked:
Listing updated:
Listed by:
Michelle Guice,
Compass - Perkins
Bought with:
Alissa Jenkins, 0995682591
Compass - Perkins
Source: ROAM MLS,MLS#: 2023017446
Facts & features
Interior
Bedrooms & bathrooms
- Bedrooms: 3
- Bathrooms: 3
- Full bathrooms: 2
- Partial bathrooms: 1
Rooms
- Room types: Bedroom, Primary Bedroom, Breakfast Room, Den, Dining Room, Kitchen
Primary bedroom
- Features: En Suite Bath, Ceiling Fan(s), Walk-In Closet(s), Master Downstairs
- Level: First
- Area: 318.95
- Width: 17.69
Bedroom 1
- Level: First
- Area: 244.01
- Width: 12.14
Bedroom 2
- Level: First
- Area: 175.1
- Width: 12.16
Primary bathroom
- Features: Bidet, Double Vanity, Multi Head Shower, Separate Shower
Dining room
- Level: First
- Area: 320.92
Kitchen
- Features: Stone Counters, Kitchen Island, Cabinets Custom Built
- Level: First
- Area: 143.18
Heating
- Central, Gas Heat
Cooling
- Multi Units, Ceiling Fan(s)
Appliances
- Included: Gas Stove Con, Ice Maker, Washer, Gas Cooktop, Dishwasher, Disposal, Microwave, Refrigerator, Oven, Gas Water Heater, Stainless Steel Appliance(s)
- Laundry: Electric Dryer Hookup, Washer Hookup, Inside
Features
- Built-in Features, Ceiling 9'+, Crown Molding
- Flooring: Ceramic Tile, Marble, Tile, Wood
- Windows: Window Treatments
- Attic: Attic Access,Storage
- Number of fireplaces: 1
- Fireplace features: Gas Log
Interior area
- Total structure area: 3,459
- Total interior livable area: 2,691 sqft
Property
Parking
- Total spaces: 4
- Parking features: 4+ Cars Park, Garage, Garage Door Opener
- Has garage: Yes
Features
- Stories: 1
- Patio & porch: Covered, Porch
- Exterior features: Sprinkler System
- Has spa: Yes
- Spa features: Bath
- Fencing: Full,Wood
Lot
- Size: 0.28 Acres
- Dimensions: 103.60 x 120.71 x 100.02 x 122.43
- Features: Dead-End Lot, Landscaped
Details
- Parcel number: 03017958
- Special conditions: Standard
- Other equipment: Generator
Construction
Type & style
- Home type: SingleFamily
- Architectural style: Acadian
- Property subtype: Single Family Residence, Residential
Materials
- Brick Siding, Stucco Siding, Brick
- Foundation: Slab
- Roof: Shingle
Condition
- New construction: No
- Year built: 1984
Utilities & green energy
- Gas: Entergy
- Sewer: Public Sewer
- Water: Public
- Utilities for property: Cable Connected
Community & HOA
Community
- Security: Security System
- Subdivision: Hill The
Location
- Region: Baton Rouge
Financial & listing details
- Tax assessed value: $501,600
- Annual tax amount: $6,149
- Date on market: 10/19/2023
- Listing terms: Cash,Conventional
Price history
| Date | Event | Price |
|---|---|---|
| 1/5/2024 | Sold | -- |
Source:  ROAM MLS #2023017446 Report a problem ROAM MLS #2023017446 Report a problem | ||
| 11/1/2023 | Pending sale | $565,000$210/sqft |
Source: ROAM MLS #2023017446 Report a problem | ||
| 10/19/2023 | Listed for sale | $565,000$210/sqft |
Source: ROAM MLS #2023017446 Report a problem | ||
Public tax history
| Year | Property taxes | Tax assessment |
|---|---|---|
| 2025 | $6,149 +43.4% | $50,160 +37% |
| 2024 | $4,287 +20.4% | $36,600 |
| 2023 | $3,561 -0.2% | $36,600 |
| 2022 | $3,569 +2.3% | $36,600 |
| 2021 | $3,490 +0.2% | $36,600 |
| 2020 | $3,483 -7.5% | $36,600 +17.7% |
| 2019 | $3,767 +1.3% | $31,100 |
| 2018 | $3,720 +27.4% | $31,100 |
| 2017 | $2,920 | $31,100 |
| 2016 | $2,920 +2.5% | $31,100 +21.5% |
| 2015 | $2,850 +29.3% | $25,600 |
| 2014 | $2,203 | $25,600 |
| 2013 | $2,203 -26% | $25,600 |
| 2012 | $2,977 +38.5% | $25,600 +27.4% |
| 2011 | $2,149 0% | $20,100 |
| 2010 | $2,149 +48.4% | $20,100 |
| 2009 | $1,448 -0.6% | $20,100 |
| 2008 | $1,456 +16.2% | $20,100 +11% |
| 2007 | $1,252 +0.9% | $18,100 |
| 2006 | $1,242 +1% | $18,100 |
| 2005 | $1,230 +3.5% | $18,100 |
| 2004 | $1,188 +12.7% | $18,100 +9% |
| 2003 | $1,054 0% | $16,600 |
| 2002 | $1,054 0% | $16,600 |
| 2001 | $1,054 +10.4% | $16,600 |
| 2000 | $955 | $16,600 |
Find assessor info on the county website
Neighborhood: Drusilla
Nearby homes
- $477,500-- bd-- ba2.9k sqft3832 Berkley Hill Ave, Baton Rouge, LA 70809Off Market
- $566,600-- bd-- ba2.6k sqft3823 Berkley Hill Ave, Baton Rouge, LA 70809Off Market
- $455,6003 bd3 ba2.9k sqft3813 Berkley Hill Ave, Baton Rouge, LA 70809Off Market
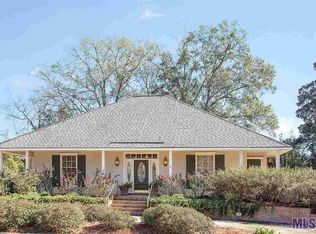
- $238,6003 bd2 ba1.4k sqft3855 Partridge Ln, Baton Rouge, LA 70809Off Market
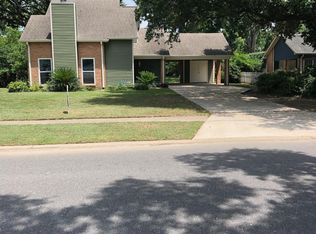
- $182,6003 bd2 ba1.4k sqft3845 Partridge Ln, Baton Rouge, LA 70809Off Market
- $304,300-- bd-- ba1.8k sqft3923 Partridge Ln, Baton Rouge, LA 70809Off Market
- $--4 bd3 ba2.7k sqft3738 Berkley Hill Ave, Baton Rouge, LA 70809Sold
- $579,100-- bd-- ba3.6k sqft3833 Berkley Hill Ave, Baton Rouge, LA 70809Off Market
Nearby schools
GreatSchools rating
- 7/10Westminster Elementary SchoolGrades: PK-5Distance: 0.7 mi
- 4/10Westdale Middle SchoolGrades: 6-8Distance: 3.5 mi
- 2/10Tara High SchoolGrades: 9-12Distance: 1.4 mi
Schools provided by the listing agent
- District: East Baton Rouge
Source: ROAM MLS. This data may not be complete. We recommend contacting the local school district to confirm school assignments for this home.
Get a cash offer in 3 minutes
Find out how much your home could sell for in as little as 3 minutes with a no-obligation cash offer.
Estimated market value
$576,800
Get a cash offer in 3 minutes
Find out how much your home could sell for in as little as 3 minutes with a no-obligation cash offer.
Estimated market value
$576,800
- Louisiana
- East Baton Rouge Parish
- Baton Rouge
- 70809
- Drusilla
- 3822 Berkley Hill Ave
