Welcome to your dream home at 3822 Bowfin Trail in beautiful Kissimmee, FL! Nestled in a serene neighborhood, this stunning residence offers the perfect blend of luxury, comfort, and convenience. With meticulous attention to detail and superb craftsmanship, this property is sure to impress even the most discerning buyers. Step inside and be greeted by an inviting foyer that leads to an expansive open floor plan, ideal for both entertaining and everyday living. The spacious living area boasts an abundance of natural light, creating a warm and inviting atmosphere. The elegant gourmet kitchen is a chef's delight, featuring top-of-the-line appliances, quartz countertops, and ample storage space. Indulge in relaxation in the master suite, a true sanctuary with its generous size, plush carpeting, and a spa-like en-suite bathroom. The additional bedrooms are equally spacious and offer comfort and privacy for family and guests. The outdoor space is a true oasis, perfect for enjoying the sunny Florida weather. Lounge by the sparkling community pool, host memorable gatherings on the expansive patio, or simply unwind in the well-manicured backyard. This property also features a convenient three-car garage and a meticulously landscaped front yard. Located in a highly desirable area, you'll enjoy easy access to a plethora of amenities, including world-class shopping, dining, and entertainment options. The vibrant city of Kissimmee is known for its picturesque landscapes, charming downtown area, and close proximity to renowned theme parks, such as Walt Disney World and Universal Studios. Don't miss the opportunity to make this house your forever home. Schedule a private showing today and experience the epitome of luxurious living at 3822 Bowfin Trail, Kissimmee FL 34746. Your dream home awaits!
Sold for $525,000
$525,000
3822 BOWFIN TRAIL, KISSIMMEE, FL 34746
5beds
2,937sqft
Stock Cooperative, Single Family Residence
Built in 2015
-- sqft lot
$517,200 Zestimate®
$179/sqft
$3,152 Estimated rent
Home value
$517,200
$486,000 - $548,000
$3,152/mo
Zestimate® history
Owner options
List your home for rent
$3,152/mo
Rent Zestimate®
Find your next renter with Zillow Rental Manager. Plus, with online applications, you can quickly screen prospective tenants – for free.
$3,152/mo
Rent Zestimate®
Refinance and save
$3,191/mo
Est. payment
Refinancing to a lower rate could help reduce your monthly payments and save thousands over the life of the loan.
$3,191/mo
Est. payment
Explore your selling options
Work with a Zillow partner agent
Leverage their expertise and Zillow's premium Showcase listings to get your home seen by more buyers.
Get startedList with your own agent
Get your home in front of millions of buyers by listing it on Zillow.
Learn how to do itSell it yourself
Take full control of how buyers see your home on Zillow by listing For Sale by Owner (FSBO).
List your homeWhat's special
Charming downtown areaExpansive patioMaster suiteQuartz countertopsExpansive open floor planWorld-class shoppingElegant gourmet kitchen
Zillow last checked:
Listing updated:
Listed by:
Marc Layug 786-390-4252,
SUNSHINE REALTY INT'L, INC 786-390-4251
Bought with:
James Sparkman, 3495171
EXP REALTY LLC
Source: Stellar MLS,MLS#: S5087336 Originating MLS: Osceola
Originating MLS: Osceola
Facts & features
Interior
Bedrooms & bathrooms
- Bedrooms: 5
- Bathrooms: 3
- Full bathrooms: 3
Primary bedroom
- Features: Walk-In Closet(s)
- Level: First
- Dimensions: 20x14
Bedroom 2
- Features: Built-in Closet
- Level: First
- Dimensions: 12x12
Bedroom 3
- Features: Built-in Closet
- Level: First
- Dimensions: 11x11
Bedroom 4
- Features: Built-in Closet
- Level: First
- Dimensions: 13x12
Bedroom 5
- Features: Built-in Closet
- Level: First
- Dimensions: 13x11
Balcony porch lanai
- Level: First
- Dimensions: 33x28
Kitchen
- Features: Built-In Shelving, Pantry, Dual Sinks, Kitchen Island
- Level: First
Living room
- Level: First
- Dimensions: 23x17
Office
- Level: First
- Dimensions: 14x10
Heating
- Central
Cooling
- Central Air
Appliances
- Included: Dishwasher, Dryer, Microwave, Range, Refrigerator, Washer
Features
- Ceiling Fan(s), High Ceilings, Primary Bedroom Main Floor, Open Floorplan, Solid Surface Counters, Solid Wood Cabinets, Thermostat, Tray Ceiling(s), Walk-In Closet(s)
- Flooring: Carpet, Ceramic Tile
- Doors: Sliding Doors
- Windows: Window Treatments
- Has fireplace: No
Interior area
- Total structure area: 4,422
- Total interior livable area: 2,937 sqft
Property
Parking
- Total spaces: 3
- Parking features: Garage Door Opener
- Attached garage spaces: 3
Features
- Levels: One
- Stories: 1
- Patio & porch: Covered, Enclosed, Front Porch, Rear Porch, Screened
- Exterior features: Irrigation System, Lighting, Private Mailbox, Sidewalk
- Has view: Yes
- View description: Trees/Woods
- Waterfront features: Waterfront
Lot
- Size: 9,148 Square Feet
Details
- Parcel number: 292629294300010110
- Zoning: PD
- Special conditions: None
Construction
Type & style
- Home type: Cooperative
- Property subtype: Stock Cooperative, Single Family Residence
Materials
- Block
- Foundation: Slab
- Roof: Tile
Condition
- Completed
- New construction: No
- Year built: 2015
Utilities & green energy
- Sewer: Public Sewer
- Water: Canal/Lake For Irrigation
- Utilities for property: BB/HS Internet Available, Cable Available, Cable Connected, Electricity Available, Electricity Connected, Street Lights, Water Available, Water Connected
Community & HOA
Community
- Features: Boat Slip, Community Boat Ramp, Dock, Fishing, Water Access, Waterfront, Clubhouse, Deed Restrictions, Dog Park, Fitness Center, Gated Community - Guard, Irrigation-Reclaimed Water, Park, Playground, Pool, Restaurant, Sidewalks, Wheelchair Access
- Pet fee: $0 monthly
- Subdivision: BELLALAGO PH 4K
HOA
- Has HOA: Yes
- Amenities included: Basketball Court, Cable TV, Clubhouse, Fitness Center, Gated, Playground, Pool, Recreation Facilities, Tennis Court(s)
- HOA fee: $340 monthly
- HOA name: Evergreen Lifestyle Management
- HOA phone: 877-221-6919
Location
- Region: Kissimmee
Financial & listing details
- Price per square foot: $179/sqft
- Tax assessed value: $474,900
- Annual tax amount: $5,713
- Date on market: 6/29/2023
- Cumulative days on market: 39 days
- Listing terms: Cash,Conventional,FHA,USDA Loan,VA Loan
- Ownership: Co-op
- Total actual rent: 0
- Electric utility on property: Yes
- Road surface type: Paved
Price history
| Date | Event | Price |
|---|---|---|
| 8/23/2023 | Sold | $525,000-3.7%$179/sqft |
Source:  Stellar MLS #S5087336 Report a problem Stellar MLS #S5087336 Report a problem | ||
| 8/7/2023 | Pending sale | $545,000$186/sqft |
Source: Stellar MLS #S5087336 Report a problem | ||
| 6/29/2023 | Listed for sale | $545,000+58.4%$186/sqft |
Source: Stellar MLS #S5087336 Report a problem | ||
| 11/20/2020 | Sold | $344,000-5.7%$117/sqft |
Source: Public Record Report a problem | ||
| 7/25/2018 | Listing removed | $364,900$124/sqft |
Source: Keller Williams Advantage Realty #O5710484 Report a problem | ||
| 7/3/2018 | Price change | $364,900-1.4%$124/sqft |
Source: Keller Williams Advantage Realty #O5710484 Report a problem | ||
| 5/30/2018 | Price change | $369,900+0.2%$126/sqft |
Source: Keller Williams Advantage Realty #O5710484 Report a problem | ||
| 3/8/2018 | Price change | $369,000-4.2%$126/sqft |
Source: LA ROSA REALTY, LLC #O5556362 Report a problem | ||
| 1/30/2018 | Listed for sale | $385,000+23%$131/sqft |
Source: LA ROSA REALTY, LLC #O5556362 Report a problem | ||
| 2/19/2016 | Sold | $313,105$107/sqft |
Source: Public Record Report a problem | ||
Public tax history
| Year | Property taxes | Tax assessment |
|---|---|---|
| 2025 | $7,712 +1.8% | $474,900 +0.3% |
| 2024 | $7,572 +686.3% | $473,600 +6.9% |
| 2023 | $963 -83.1% | $443,200 +30.6% |
| 2022 | $5,713 +3.4% | $339,400 +6.8% |
| 2021 | $5,525 +28.1% | $317,700 +2.6% |
| 2020 | $4,314 +0.4% | $309,700 +3.5% |
| 2019 | $4,295 | $299,200 +13.8% |
| 2018 | $4,295 +2.7% | $263,000 -14.1% |
| 2017 | $4,181 -24.3% | $306,200 +5.3% |
| 2016 | $5,523 +3.6% | $290,800 +1009.9% |
| 2015 | $5,333 +647.8% | $26,200 |
| 2014 | $713 | $26,200 +20.2% |
| 2013 | -- | $21,800 |
| 2012 | -- | $21,800 |
| 2011 | -- | $21,800 |
| 2010 | -- | $21,800 -16.8% |
| 2009 | -- | $26,200 -19.9% |
| 2008 | -- | $32,700 |
Find assessor info on the county website
Neighborhood: 34746
Nearby homes
- $490,7005 bd3 ba2.9k sqft3822 Bowfin Trail, Kissimmee, FL 34746Off Market
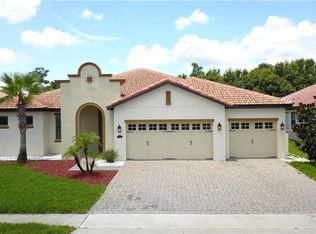
- $549,7004 bd3 ba3.3k sqft3824 Bowfin Trl, Kissimmee, FL 34746Off Market
- $475,0003 bd3 ba2.4k sqft3820 Bowfin Trl, Kissimmee, FL 34746For Sale
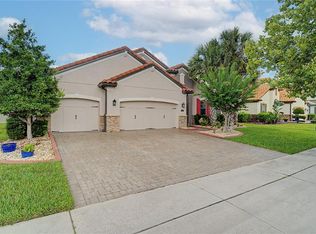
- $551,5004 bd3 ba3.3k sqft3826 Bowfin Trl, Kissimmee, FL 34746Off Market
- $495,0004 bd3 ba2.4k sqft3818 Bowfin Trl, Kissimmee, FL 34746Sold
- $439,9003 bd3 ba2.5k sqft3823 Bowfin Trl, Kissimmee, FL 34746Off Market
- $731,8006 bd4 ba4.9k sqft3825 Bowfin Trl, Kissimmee, FL 34746Off Market
- $566,0004 bd4 ba3.9k sqft3821 Bowfin Trl, Kissimmee, FL 34746Off Market
Nearby schools
GreatSchools rating
- 5/10Bellalago AcademyGrades: PK-8Distance: 0.8 mi
- 3/10Liberty High SchoolGrades: PK,9-12Distance: 1.3 mi
Schools provided by the listing agent
- Elementary: Bellalago Charter Academy (K-8)
- Middle: Bellalago Charter Academy (K-8)
Source: Stellar MLS. This data may not be complete. We recommend contacting the local school district to confirm school assignments for this home.


Get pre-qualified for a loan
At Zillow Home Loans, we can pre-qualify you in as little as 5 minutes with no impact to your credit score.An equal housing lender. NMLS #10287.
- Florida
- Osceola County
- Kissimmee
- 34746
- 3822 BOWFIN TRAIL
Nearby cities
Nearby neighborhoods
Nearby zip codes
Other Kissimmee Topics
