Opportunity awaits! This charming 3-bedroom, 2-bath home is ready for its next chapter and offers the perfect blank slate for a new owner to make it their own. Filled with years of love and memories, this property is now ready for fresh ideas, personal touches, and a vision to bring it to life. Inside, you'll find a spacious living room that provides plenty of room to gather and entertain, while the functional floor plan offers endless possibilities for updates and customization. Outside, enjoy a generously sized backyard complete with a storage shed and plenty of space for outdoor activities, gardening, or future improvements. Conveniently located just minutes from popular shopping, dining, schools, and everyday amenities, this home combines potential with an excellent location. Whether you're a first-time homebuyer looking to build equity, an investor searching for your next project, or someone eager to create a home that reflects your personal style, this property is one you won't want to miss.
Closed
Price Unknown
3822 Butterfield Rd, San Angelo, TX 76904
3beds
1,628sqft
Single Family Residence
Built in 1982
7,405 Square Feet Lot
$200,100 Zestimate®
$--/sqft
$1,771 Estimated rent
Home value
$200,100
$190,000 - $210,000
$1,771/mo
Zestimate® history
Owner options
List your home for rent
$1,771/mo
Rent Zestimate®
Find your next renter with Zillow Rental Manager. Plus, with online applications, you can quickly screen prospective tenants – for free.
$1,771/mo
Rent Zestimate®
Refinance and save
Refinancing to a lower rate could help reduce your monthly payments and save thousands over the life of the loan.
Explore your selling options
Work with a Zillow partner agent
Leverage their expertise and Zillow's premium Showcase listings to get your home seen by more buyers.
Get startedList with your own agent
Get your home in front of millions of buyers by listing it on Zillow.
Learn how to do itSell it yourself
Take full control of how buyers see your home on Zillow by listing For Sale by Owner (FSBO).
List your homeWhat's special
Storage shedFunctional floor planGenerously sized backyard
Zillow last checked:
Listing updated:
Listed by:
Hambright Team,
Keller Williams Synergy
Bought with:
Carla B Cole, TREC #0611301
ERA Newlin & Company
Source: San Angelo AOR,MLS#: 201410
Facts & features
Interior
Bedrooms & bathrooms
- Bedrooms: 3
- Bathrooms: 2
- Full bathrooms: 2
Primary bedroom
- Area: 234 Square Feet
- Dimensions: 18.0000 x 13.0000
Bedroom 2
- Area: 143 Square Feet
- Dimensions: 13.0000 x 11.0000
Bedroom 3
- Area: 110 Square Feet
- Dimensions: 11.0000 x 10.0000
Dining room
- Area: 108 Square Feet
- Dimensions: 12.0000 x 9.0000
Kitchen
- Area: 72 Square Feet
- Dimensions: 9.0000 x 8.0000
Living room
- Area: 396 Square Feet
- Dimensions: 22.0000 x 18.0000
Heating
- Central
Cooling
- Central Air
Appliances
- Included: Dishwasher, Electric Range, Refrigerator
- Laundry: In Kitchen, Laundry Closet
Features
- Split Bedroom Floorplan, Ceiling Fan(s)
- Flooring: Carpet, Laminate
- Has basement: No
- Number of fireplaces: 1
- Fireplace features: Living Room, Wood Burning
Interior area
- Total structure area: 1,628
- Total interior livable area: 1,628 sqft
Property
Parking
- Total spaces: 2
- Parking features: Attached, Garage
- Attached garage spaces: 2
Features
- Levels: One
- Patio & porch: Covered Patio
- Exterior features: Storage
- Fencing: Privacy,Fenced
Lot
- Size: 7,405 Square Feet
- Features: Interior Lot
Details
- Additional structures: Shed(s)
- Parcel number: 0718800001002200
Construction
Type & style
- Home type: SingleFamily
- Property subtype: Single Family Residence
Materials
- Brick, Vinyl Siding
- Foundation: Slab
- Roof: Shingle
Condition
- Year built: 1982
Utilities & green energy
- Sewer: Public Sewer
- Water: Public
Community & HOA
Community
- Subdivision: College Hills West
HOA
- Has HOA: No
Location
- Region: San Angelo
Financial & listing details
- Tax assessed value: $223,180
- Annual tax amount: $1,085
- Date on market: 6/23/2026
- Listing terms: Cash,Conventional
- Road surface type: Paved
Price history
| Date | Event | Price |
|---|---|---|
| 8/7/2026 | Sold | -- |
Source:  San Angelo AOR #201410 Report a problem San Angelo AOR #201410 Report a problem | ||
| 7/2/2026 | Pending sale | $220,000$135/sqft |
Source: San Angelo AOR #201410 Report a problem | ||
| 6/23/2026 | Listed for sale | $220,000$135/sqft |
Source: San Angelo AOR #201410 Report a problem | ||
Public tax history
| Year | Property taxes | Tax assessment |
|---|---|---|
| 2025 | $1,085 +6.6% | $223,180 +2.8% |
| 2024 | $1,018 +6.6% | $217,010 +1.4% |
| 2023 | $955 +2.8% | $213,990 +8.5% |
| 2022 | $929 +2.1% | $197,270 +42.5% |
| 2021 | $910 | $138,450 |
| 2020 | -- | $138,450 |
| 2019 | $912 +0.9% | $138,450 -0.9% |
| 2018 | $904 +2.4% | $139,760 +0.3% |
| 2017 | $882 | $139,340 |
| 2016 | $882 +0.3% | $139,340 +0.5% |
| 2015 | $880 +6.3% | $138,690 +24.8% |
| 2014 | $828 +2% | $111,140 +3.6% |
| 2013 | $812 | $107,300 |
| 2012 | $812 +6.6% | $107,300 +6% |
| 2011 | $762 +5% | $101,200 |
| 2010 | $725 | $101,200 +28.3% |
| 2009 | -- | $78,850 |
| 2008 | -- | $78,850 |
| 2007 | $692 -2.9% | $78,850 |
| 2006 | $713 | $78,850 |
| 2005 | $713 | $78,850 +10.5% |
| 2004 | $713 +13.3% | $71,350 |
| 2003 | $630 0% | $71,350 |
| 2002 | $630 +0.5% | $71,350 +15.2% |
| 2001 | $627 +22% | $61,950 |
| 2000 | $514 | $61,950 |
Find assessor info on the county website
Neighborhood: Sunset
Nearby homes
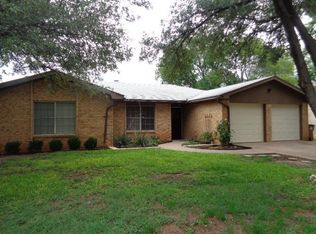
- $251,0003 bd-- ba1.7k sqft3826 Butterfield Rd, San Angelo, TX 76904Off Market
- $265,200-- bd-- ba1.9k sqft3818 Butterfield Rd, San Angelo, TX 76904Off Market
- $280,700-- bd-- ba1.8k sqft3833 Old Post Rd, San Angelo, TX 76904Off Market
- $250,900-- bd-- ba1.7k sqft3830 Butterfield Rd, San Angelo, TX 76904Off Market
- $239,400-- bd-- ba1.6k sqft3829 Old Post Rd, San Angelo, TX 76904Off Market
- $291,8005 bd2 ba2.1k sqft3814 Butterfield Rd, San Angelo, TX 76904Off Market
- $--3 bd2 ba1.6k sqft3825 Butterfield Rd, San Angelo, TX 76904Sold
- $--3 bd2 ba1.7k sqft3837 Old Post Rd, San Angelo, TX 76904Sold
Nearby schools
GreatSchools rating
- 4/10Bowie Elementary SchoolGrades: K-5Distance: 0.6 mi
- 6/10Glenn Middle SchoolGrades: 6-8Distance: 1.8 mi
- 4/10Central High SchoolGrades: 8-12Distance: 3 mi
Schools provided by the listing agent
- Elementary: Bowie
- Middle: Glenn
- High: Central
Source: San Angelo AOR. This data may not be complete. We recommend contacting the local school district to confirm school assignments for this home.
- Texas
- Tom Green County
- San Angelo
- 76904
- Sunset
- 3822 Butterfield Rd
