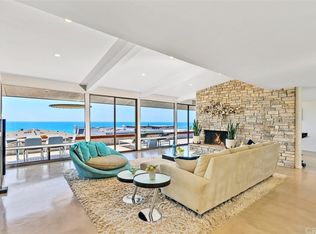
Single-level home situated in the Guard Gated Cyprus Shore community, offering sweeping vistas of the coastline, Catalina, and San Clemente Islands. This custom Spanish-style home offers a refined blend of traditional architecture and contemporary comfort. With ocean views gracing nearly every room, this home welcomes you with a sense of timeless elegance. Step inside to discover a light-filled living room with tasteful built-ins, cozy fireplace and glass doors leading to the ocean-view patio and spacious center courtyard, ideal for both relaxation and entertaining. The kitchen boasts a spacious design, complete with a center island, your 2nd fireplace and ample windows that invite natural light and showcase those ocean vistas. Down the wide hallway, lined with glass doors for seamless indoor-outdoor living, you'll find three bedrooms. The primary suite offers ample space, complemented by an ensuite bathroom featuring double sinks and a separate bath and shower. The guest bathroom includes an exterior door, catering to effortless transitions for beach days and outdoor activities. Adding to the home's appeal, a whole-house fan ensures continuous comfort and ventilation throughout the property. The Cyprus Shore community includes a 24-hour gate guard, private beach access, tennis courts, 2 pools, 2 spas, two clubhouses, a private beachfront park, and access to world-class surf breaks at Trestles.
Sold for $5,000,000
Listed by: CENTURY 21 Affiliated • Kelly Galvin • Contact: 949-997-3099
Bought with: CENTURY 21 Affiliated
$5,000,000
3822 Calle Tiara, San Clemente, CA 92672
3beds
2,625sqft
Single Family Residence
Built in 1969
7,440 Square Feet Lot
$5,335,100 Zestimate®
$1,905/sqft
$7,523 Estimated rent
Home value
$5,335,100
$4.80M - $5.92M
$7,523/mo
Zestimate® history
Owner options
List your home for rent
$7,523/mo
Rent Zestimate®
Find your next renter with Zillow Rental Manager. Plus, with online applications, you can quickly screen prospective tenants – for free.
$7,523/mo
Rent Zestimate®
Refinance and save
$31,920/mo
Est. payment
Refinancing to a lower rate could help reduce your monthly payments and save thousands over the life of the loan.
$31,920/mo
Est. payment
Explore your selling options
Work with a Zillow partner agent
Leverage their expertise and Zillow's premium Showcase listings to get your home seen by more buyers.
Get startedList with your own agent
Get your home in front of millions of buyers by listing it on Zillow.
Learn how to do itSell it yourself
Take full control of how buyers see your home on Zillow by listing For Sale by Owner (FSBO).
List your homeWhat's special
Private beach accessPrivate beachfront parkSeparate bathEnsuite bathroomSpacious center courtyardOcean-view patioAmple windows
Zillow last checked:
Listing updated:
Listed by:
Kelly Galvin DRE #01947464 949-997-3099,
CENTURY 21 Affiliated
Bought with:
Gary Ward, DRE #01788028
CENTURY 21 Affiliated
Source: CRMLS,MLS#: OC24030653 Originating MLS: California Regional MLS
Originating MLS: California Regional MLSFacts & features
Interior
Bedrooms & bathrooms
- Bedrooms: 3
- Bathrooms: 3
- Full bathrooms: 2
- 1/2 bathrooms: 1
- Main level bathrooms: 2
- Main level bedrooms: 3
Rooms
- Room types: Bedroom, Kitchen, Living Room, Primary Bathroom, Primary Bedroom, Other, Dining Room
Primary bedroom
- Features: Main Level Primary
Primary bedroom
- Features: Primary Suite
Bedroom
- Features: All Bedrooms Down
Bedroom
- Features: Bedroom on Main Level
Bathroom
- Features: Bathtub, Closet, Dual Sinks, Walk-In Shower
Kitchen
- Features: Kitchen Island, Tile Counters
Other
- Features: Walk-In Closet(s)
Heating
- Central, Fireplace(s)
Cooling
- None
Appliances
- Included: Dishwasher, Gas Range, Refrigerator
- Laundry: In Garage
Features
- Beamed Ceilings, Breakfast Bar, Built-in Features, Separate/Formal Dining Room, High Ceilings, Open Floorplan, Recessed Lighting, Bar, All Bedrooms Down, Bedroom on Main Level, Main Level Primary, Primary Suite, Walk-In Closet(s)
- Flooring: Concrete, Tile
- Doors: French Doors, Sliding Doors
- Windows: Custom Covering(s), Plantation Shutters, Screens, Shutters
- Has fireplace: Yes
- Fireplace features: Kitchen, Living Room
- Common walls with other units/homes: No Common Walls
Interior area
- Total interior livable area: 2,625 sqft
Property
Parking
- Total spaces: 2
- Parking features: Direct Access, Door-Single, Garage
- Attached garage spaces: 2
Accessibility
- Accessibility features: Safe Emergency Egress from Home, No Stairs
Features
- Levels: One
- Stories: 1
- Entry location: 1
- Patio & porch: Open, Patio
- Exterior features: Lighting
- Pool features: Association
- Has spa: Yes
- Spa features: Association
- Has view: Yes
- View description: Catalina, Ocean, Panoramic, Water
- Has water view: Yes
- Water view: Ocean,Water
- Waterfront features: Ocean Side Of Freeway, Ocean Side Of Highway
Lot
- Size: 7,440 Square Feet
- Features: 0-1 Unit/Acre
Details
- Parcel number: 06028135
- Special conditions: Standard
Construction
Type & style
- Home type: SingleFamily
- Architectural style: Spanish
- Property subtype: Single Family Residence
Condition
- New construction: No
- Year built: 1969
Utilities & green energy
- Sewer: Public Sewer
- Water: Public
- Utilities for property: Electricity Connected, Natural Gas Connected, Sewer Connected, Water Connected
Community & HOA
Community
- Features: Curbs, Storm Drain(s), Street Lights, Suburban, Sidewalks, Gated
- Security: Carbon Monoxide Detector(s), Gated with Guard, Gated Community, Smoke Detector(s)
- Subdivision: Cyprus Shore (Cs)
HOA
- Has HOA: Yes
- Amenities included: Clubhouse, Controlled Access, Outdoor Cooking Area, Barbecue, Pool, Guard, Spa/Hot Tub, Tennis Court(s)
- HOA fee: $500 monthly
- HOA name: Cyprus Shore
- HOA phone: 949-369-5200
Location
- Region: San Clemente
Financial & listing details
- Price per square foot: $1,905/sqft
- Tax assessed value: $5,202,000
- Date on market: 2/13/2024
- Cumulative days on market: 67 days
- Listing terms: Cash,Conventional
- Road surface type: Paved
Price history
| Date | Event | Price |
|---|---|---|
| 5/3/2024 | Sold | $5,000,000-9.1%$1,905/sqft |
Source:  CRMLS #OC24030653 Report a problem CRMLS #OC24030653 Report a problem | ||
| 4/22/2024 | Contingent | $5,500,000$2,095/sqft |
Source: CRMLS #OC24030653 Report a problem | ||
| 4/14/2024 | Price change | $5,500,000-5.2%$2,095/sqft |
Source: CRMLS #OC24030653 Report a problem | ||
| 3/22/2024 | Price change | $5,800,000-3.3%$2,210/sqft |
Source: CRMLS #OC24030653 Report a problem | ||
| 2/24/2024 | Price change | $5,999,000-4%$2,285/sqft |
Source: CRMLS #OC24030653 Report a problem | ||
| 2/13/2024 | Listed for sale | $6,250,000$2,381/sqft |
Source: CRMLS #OC24030653 Report a problem | ||
Public tax history
| Year | Property taxes | Tax assessment |
|---|---|---|
| 2026 | -- | $5,202,000 +2% |
| 2025 | $51,452 +5.4% | $5,100,000 +6.3% |
| 2024 | $48,831 +1200.4% | $4,800,000 +1174.3% |
| 2023 | $3,755 +2% | $376,673 +2% |
| 2022 | $3,682 +2% | $369,288 +2% |
| 2021 | $3,610 +1% | $362,048 +1% |
| 2020 | $3,573 | $358,336 +4.5% |
| 2019 | $3,573 +4.6% | $342,947 +2% |
| 2018 | $3,417 +4.1% | $336,223 +2% |
| 2017 | $3,284 | $329,631 +2% |
| 2016 | $3,284 +2% | $323,168 +1.5% |
| 2015 | $3,220 +3.6% | $318,314 +2% |
| 2014 | $3,107 | $312,079 +0.5% |
| 2013 | -- | $310,669 +2% |
| 2012 | -- | $304,578 +2% |
| 2011 | -- | $298,606 +0.8% |
| 2010 | -- | $296,375 -0.2% |
| 2009 | -- | $297,080 +2% |
| 2008 | -- | $291,255 +2% |
| 2007 | -- | $285,545 +2% |
| 2006 | -- | $279,947 +2% |
| 2005 | -- | $274,458 +2% |
| 2004 | -- | $269,077 +1.9% |
| 2003 | -- | $264,146 +2% |
| 2002 | -- | $258,967 +2% |
| 2001 | $2,545 +1.9% | $253,890 +2% |
| 2000 | $2,497 | $248,912 |
Find assessor info on the county website
Neighborhood: 92672
Nearby homes
- $5,038,5003 bd2 ba2.7k sqft3820 Calle Tiara, San Clemente, CA 92672Off Market
- $5,946,400-- bd-- ba-- sqft3824 Calle Tiara, San Clemente, CA 92672Off Market
- $4,933,2003 bd3 ba2.3k sqft3826 Calle Tiara, San Clemente, CA 92672Off Market
- $4,246,8006 bd6 ba4.7k sqft3832 Vista Blanca, San Clemente, CA 92672Off Market
- $3,600,0005 bd6 ba5.5k sqft3834 Vista Blanca, San Clemente, CA 92672Sold
- $6,207,6003 bd4 ba2.6k sqft3822 Calle Ariana, San Clemente, CA 92672Off Market
- $4,241,0005 bd4 ba4.6k sqft3834 Vista Azul, San Clemente, CA 92672Off Market
- $4,353,6002 bd2 ba3k sqft3824 Calle Ariana, San Clemente, CA 92672Off Market
Nearby schools
GreatSchools rating
- 9/10Concordia Elementary SchoolGrades: K-5Distance: 0.3 mi
- 8/10Shorecliffs Middle SchoolGrades: 6-8Distance: 3.7 mi
- 9/10San Clemente High SchoolGrades: 9-12Distance: 3.1 mi
Schools provided by the listing agent
- Elementary: Concordia
- Middle: Shorecliff
- High: San Clemente
Source: CRMLS. This data may not be complete. We recommend contacting the local school district to confirm school assignments for this home.
Get a cash offer in 3 minutes
Find out how much your home could sell for in as little as 3 minutes with a no-obligation cash offer.
Estimated market value
$5,335,100
Get a cash offer in 3 minutes
Find out how much your home could sell for in as little as 3 minutes with a no-obligation cash offer.
Estimated market value
$5,335,100
- California
- Orange County
- San Clemente
- 92672
- 3822 Calle Tiara
Nearby cities
Nearby zip codes
Other San Clemente Topics
