This splendid residence, ideally situated in a prime location, features granite countertops in both the spacious kitchen and master bathroom. Offering nearly 2,900 square feet of living space and room for an outdoor pool, which conveniently includes a pool bathroom accessible from outside. This is a true four-bedroom home, with the option for an additional formal dining area, living space, or office. Nestled in a charming and tranquil, well-established community with scenic walking paths and beautiful lake views. Its central location makes it move-in ready, with special features like built-in storage above the closets, a three-car garage, paver walkways and driveway, and a rear patio area. The home boasts double-paned windows and the master bath rivals a luxurious spa with its garden bath and granite countertops. Enjoy relaxation in the spacious family room, taking in the lush green surroundings. The flooring features exquisite tile work, with hardwood in the formal dining area. You can have breakfast in the bay window-adorned breakfast nook or at the spacious granite-covered bar, which accommodates up to four people. There are numerous options for entertaining in this remarkable home crafted by Wendel Ventures. It truly represents the best of Florida living.
Sold for $579,000
$579,000
3822 CHEVERLY DRIVE E, LAKELAND, FL 33813
4beds
2,849sqft
Single Family Residence
Built in 2006
0.3 Acres Lot
$572,700 Zestimate®
$203/sqft
$3,203 Estimated rent
Home value
$572,700
$544,000 - $601,000
$3,203/mo
Zestimate® history
Owner options
List your home for rent
$3,203/mo
Rent Zestimate®
Find your next renter with Zillow Rental Manager. Plus, with online applications, you can quickly screen prospective tenants – for free.
$3,203/mo
Rent Zestimate®
Refinance and save
$3,854/mo
Est. payment
Refinancing to a lower rate could help reduce your monthly payments and save thousands over the life of the loan.
$3,854/mo
Est. payment
Explore your selling options
Work with a Zillow partner agent
Leverage their expertise and Zillow's premium Showcase listings to get your home seen by more buyers.
Get startedList with your own agent
Get your home in front of millions of buyers by listing it on Zillow.
Learn how to do itSell it yourself
Take full control of how buyers see your home on Zillow by listing For Sale by Owner (FSBO).
List your homeWhat's special
Scenic walking pathsBeautiful lake viewsDouble-paned windowsGranite countertopsExquisite tile workLiving spaceMaster bathroom
Zillow last checked:
Listing updated:
Listed by:
Marissa Romack 863-940-1766,
HARPER REALTY FL, LLC 863-687-8020,
Robert Harper, III 863-602-6413,
HARPER REALTY FL, LLC
Bought with:
Chris Renfro, 3425065
KELLER WILLIAMS REALTY SMART
Source: Stellar MLS,MLS#: L4940188 Originating MLS: Lakeland
Originating MLS: Lakeland
Facts & features
Interior
Bedrooms & bathrooms
- Bedrooms: 4
- Bathrooms: 3
- Full bathrooms: 3
Primary bedroom
- Features: Walk-In Closet(s)
- Level: First
- Dimensions: 20x15
Bedroom 2
- Features: Built-in Closet
- Level: First
- Dimensions: 13x12
Bedroom 3
- Features: Built-in Closet
- Level: First
- Dimensions: 12x12
Bedroom 4
- Features: Built-in Closet
- Level: First
- Dimensions: 12x12
Dining room
- Level: First
- Dimensions: 13x11
Family room
- Level: First
- Dimensions: 22x19
Kitchen
- Level: First
- Dimensions: 16x15
Living room
- Level: First
- Dimensions: 13x11
Heating
- Central
Cooling
- Central Air
Appliances
- Included: Dishwasher, Microwave, Range, Range Hood, Refrigerator
- Laundry: Inside, Laundry Room
Features
- Ceiling Fan(s), High Ceilings, Split Bedroom, Tray Ceiling(s)
- Flooring: Carpet, Tile, Hardwood
- Doors: Sliding Doors
- Has fireplace: No
Interior area
- Total structure area: 3,835
- Total interior livable area: 2,849 sqft
Property
Parking
- Total spaces: 3
- Parking features: Driveway
- Attached garage spaces: 3
- Has uncovered spaces: Yes
- Details: Garage Dimensions: 28x24
Features
- Levels: One
- Stories: 1
- Exterior features: Irrigation System
- Fencing: Vinyl
Lot
- Size: 0.3 Acres
Details
- Parcel number: 242906277807000030
- Special conditions: None
Construction
Type & style
- Home type: SingleFamily
- Property subtype: Single Family Residence
Materials
- Block, Stucco
- Foundation: Slab
- Roof: Shingle
Condition
- New construction: No
- Year built: 2006
Utilities & green energy
- Sewer: Septic Tank
- Water: Public
- Utilities for property: Public
Community & HOA
Community
- Pet fee: $0 monthly
- Subdivision: BEERMAN OAKS
HOA
- Has HOA: No
Location
- Region: Lakeland
Financial & listing details
- Price per square foot: $203/sqft
- Tax assessed value: $469,242
- Annual tax amount: $2,964
- Date on market: 10/19/2023
- Cumulative days on market: 69 days
- Listing terms: Cash,Conventional,FHA,VA Loan
- Ownership: Fee Simple
- Total actual rent: 0
- Road surface type: Paved
Price history
| Date | Event | Price |
|---|---|---|
| 4/26/2024 | Sold | $579,000$203/sqft |
Source:  Stellar MLS #L4940188 Report a problem Stellar MLS #L4940188 Report a problem | ||
| 1/29/2024 | Pending sale | $579,000$203/sqft |
Source: Stellar MLS #L4940188 Report a problem | ||
| 1/4/2024 | Listing removed | -- |
Source: Stellar MLS #L4940188 Report a problem | ||
| 11/1/2023 | Listed for sale | $579,000$203/sqft |
Source: Stellar MLS #L4940188 Report a problem | ||
| 10/25/2023 | Pending sale | $579,000$203/sqft |
Source: Stellar MLS #L4940188 Report a problem | ||
| 10/19/2023 | Listed for sale | $579,000+82.1%$203/sqft |
Source: Stellar MLS #L4940188 Report a problem | ||
| 7/7/2017 | Sold | $318,000-9.1%$112/sqft |
Source: Public Record Report a problem | ||
| 5/9/2008 | Sold | $350,000$123/sqft |
Source: Public Record Report a problem | ||
Public tax history
| Year | Property taxes | Tax assessment |
|---|---|---|
| 2025 | $5,502 +80.7% | $348,139 +60.9% |
| 2024 | $3,045 -0.2% | $216,303 +3% |
| 2023 | $3,052 +2.9% | $210,003 +3% |
| 2022 | $2,965 +0.7% | $203,886 +3% |
| 2021 | $2,944 +0.9% | $197,948 +1.4% |
| 2020 | $2,917 +0.7% | $195,215 +2.3% |
| 2019 | $2,896 | $190,826 +1.9% |
| 2018 | $2,896 +1.4% | $187,268 +5.5% |
| 2017 | $2,856 +8% | $177,479 +2.1% |
| 2016 | $2,643 -1.1% | $173,829 +0.7% |
| 2015 | $2,673 +8.9% | $172,621 +0.8% |
| 2014 | $2,455 -4% | $171,251 +1.5% |
| 2013 | $2,558 +1.3% | $168,720 +1.7% |
| 2012 | $2,525 -26.6% | $165,900 -23.1% |
| 2011 | $3,440 +44% | $215,765 +35.1% |
| 2010 | $2,389 -23.1% | $159,734 -17.8% |
| 2009 | $3,107 -33.1% | $194,392 -20.6% |
| 2008 | $4,645 | $244,831 |
| 2007 | -- | -- |
| 2006 | $824 | -- |
| 2005 | -- | -- |
Find assessor info on the county website
Neighborhood: 33813
Nearby homes
- $799,0005 bd5 ba3.6k sqft3812 Cheverly Dr E, Lakeland, FL 33813Sold

- $789,6004 bd3 ba3.6k sqft3812 Cheverly E Dr, Lakeland, FL 33813Off Market
- $730,0004 bd3 ba3.4k sqft3904 Cheverly Dr E, Lakeland, FL 33813Sold
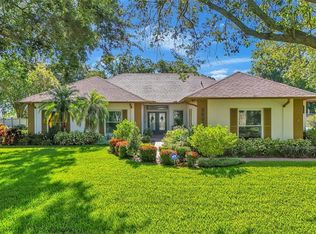
- $398,3003 bd2 ba2.2k sqft3823 Cheverly Dr E, Lakeland, FL 33813Off Market
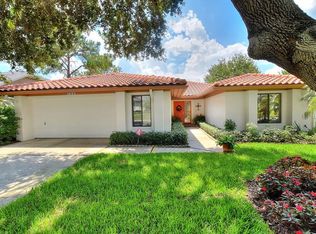
- $499,9004 bd4 ba2.8k sqft1125 Rolling Woods Ln, Lakeland, FL 33813Sold
- $423,2003 bd2 ba2.1k sqft3817 Cheverly Dr E, Lakeland, FL 33813Off Market
- $618,0003 bd2 ba2.8k sqft3802 Cheverly Dr E, Lakeland, FL 33813Off Market
- $909,9006 bd5 ba5.9k sqft3901 Cheverly Dr E, Lakeland, FL 33813Off Market
Nearby schools
GreatSchools rating
- 7/10Carlton Palmore Elementary SchoolGrades: PK-5Distance: 0.6 mi
- 4/10Southwest Middle SchoolGrades: 6-8Distance: 2 mi
- 5/10Lakeland Senior High SchoolGrades: 9-12Distance: 2.9 mi
Get a cash offer in 3 minutes
Find out how much your home could sell for in as little as 3 minutes with a no-obligation cash offer.
Estimated market value
$572,700
Get a cash offer in 3 minutes
Find out how much your home could sell for in as little as 3 minutes with a no-obligation cash offer.
Estimated market value
$572,700
- Florida
- Polk County
- Lakeland
- 33813
- 3822 CHEVERLY DRIVE E
Nearby cities
Nearby neighborhoods
Nearby zip codes
Other Lakeland Topics
