Come on up! This second-floor, one-bedroom condo packs surprising space into an easy-to-maintain layout. Tucked at the end of its section of the shared second-floor walkway, there's no pass-through foot traffic to other units outside your front door. Step inside to a spacious living room with vinyl plank flooring, crown molding, and room to make it your own. The eat-in kitchen offers plenty of room for a dining table, keeping meals and everyday living all in one convenient space. Down the hall, the generously sized bedroom includes a ceiling fan and an impressively large walk-in closet for a condo this size. The interior was painted two years ago, giving everything a clean, neutral backdrop. HOA amenities include a community pool and basketball area. Conveniently located with easy access to shopping, hospitals, Silas Creek Parkway, and everyday necessities. Whether you're looking for a place of your own or adding to your investment portfolio, this one is ready for its next chapter!
For sale
$85,000
3822 Country Club Rd #I, Winston Salem, NC 27104
1beds
690sqft
Stick/Site Built, Residential, Condominium
Built in 1967
-- sqft lot
$-- Zestimate®
$--/sqft
$183/mo HOA
What's special
Crown moldingEat-in kitchenVinyl plank flooringImpressively large walk-in closetCeiling fanGenerously sized bedroom
- 50 days
- 575
- 27
Zillow last checked:
Listing updated:
Listed by:
LauraBeth Frantz 336-416-2992,
Southern Signature Properties
Source: Triad MLS,MLS#: 1233568
Facts & features
Interior
Bedrooms & bathrooms
- Bedrooms: 1
- Bathrooms: 1
- Full bathrooms: 1
- Main level bathrooms: 1
Primary bedroom
- Level: Main
- Dimensions: 16.25 x 13
Dining room
- Level: Main
- Dimensions: 7.75 x 6.58
Kitchen
- Level: Main
- Dimensions: 9.17 x 7.75
Living room
- Level: Main
- Dimensions: 18.42 x 13.08
Heating
- Forced Air, Electric
Cooling
- Central Air
Appliances
- Included: Free-Standing Range, Cooktop
Features
- Ceiling Fan(s), Dead Bolt(s), Solid Surface Counter
- Flooring: Laminate
- Has basement: No
- Has fireplace: No
Interior area
- Total structure area: 690
- Total interior livable area: 690 sqft
- Finished area above ground: 690
Video & virtual tour
Property
Parking
- Parking features: Deck, Paved
Features
- Levels: One
- Stories: 1
- Entry location: Upper
- Pool features: In Ground, Community
Lot
- Size: 0.01 Acres
- Features: City Lot, Not in Flood Zone
Details
- Parcel number: 6815137529
- Zoning: RM18
- Special conditions: Owner Sale
Construction
Type & style
- Home type: Condo
- Property subtype: Stick/Site Built, Residential, Condominium
Materials
- Vinyl Siding
- Foundation: Slab
Condition
- Year built: 1967
Utilities & green energy
- Sewer: Public Sewer
- Water: Public
Community & HOA
Community
- Subdivision: Salem Square Condos
HOA
- Has HOA: Yes
- HOA fee: $183 monthly
Location
- Region: Winston Salem
Financial & listing details
- Tax assessed value: $91,700
- Annual tax amount: $1,048
- Date on market: 8/28/2026
- Cumulative days on market: 47 days
- Listing agreement: Exclusive Right To Sell
- Listing terms: Cash,VA Loan
Estimated market value
Not available
Estimated sales range
Not available
$954/mo
Price history
| Date | Event | Price |
|---|---|---|
| 8/28/2026 | Listed for sale | $85,000$123/sqft |
Source:  Canopy MLS as distributed by MLS GRID #4419522 Report a problem Canopy MLS as distributed by MLS GRID #4419522 Report a problem | ||
Public tax history
Tax history is unavailable.
Monthly payment
Est. payment
Payment breakdown
Explore the cost of this home by adjusting the details. Changes won't be saved.Climate risks
Neighborhood: South Fork
Nearby schools
Schools provided by the listing agent
- Elementary: South Fork
- Middle: Wiley
- High: Reynolds
Source: Triad MLS. This data may not be complete. We recommend contacting the local school district to confirm school assignments for this home.
- $94,8002 bd1 ba864 sqft3812 J Country Club Rd, Winston Salem, NC 27104Off Market
- $112,6002 bd1 ba864 sqft3814 J Country Club Rd, Winston Salem, NC 27104Off Market
- $76,8001 bd1 ba662 sqft3816 J Country Club Rd, Winston Salem, NC 27104Off Market
- $83,3001 bd1 ba662 sqft3822 J Country Club Rd, Winston Salem, NC 27104Off Market
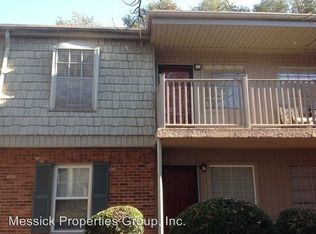
Similar homes
- $95,0001 bd1 ba724 sqft2230 Sunderland Rd APT 42E, Winston Salem, NC 27103For Sale

 MLS ID #1229286, Lynn Ray. Triad MLS
 - $89,9002 bd2 ba923 sqft2922 Ramsgate Ct, Winston Salem, NC 27106For Sale
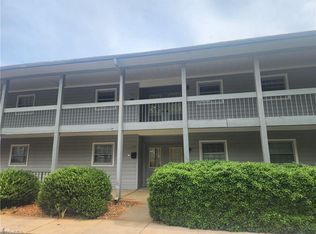 MLS ID #1233579, Travis Rankin. Triad MLS
 - $125,0002 bd2 ba1k sqft309 Vineyard Park Ct, Winston Salem, NC 27104For Sale
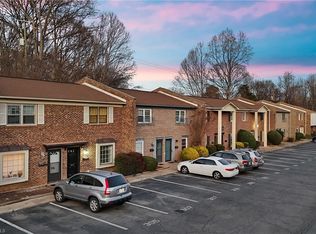 MLS ID #1210438, Zena Krogedal. Triad MLS
 - $99,5002 bd2 ba1k sqft310 Vista Cir APT C, Winston Salem, NC 27106For Sale
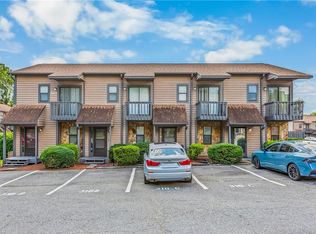 MLS ID #1230946, Candace Rousseau. Triad MLS
 - $79,0001 bd1 ba667 sqft2810 Pelham Pl, Winston Salem, NC 27106For SaleMLS ID #1210563, Zena Krogedal. Triad MLS
- $74,9002 bd1 ba896 sqft7365 Old Lexington Rd, Winston Salem, NC 27107For SaleMLS ID #1238238, Lawana Jay. Triad MLS
- $117,0002 bd2 ba1k sqft2235 Sunderland Rd APT 98C, Winston Salem, NC 27103For SaleMLS ID #1229515, Kale Hornaday. Triad MLS
- $115,0002 bd2 ba840 sqft150 Vista Cir APT D, Winston Salem, NC 27106For SaleMLS ID #1229120, Robert Wiley. Triad MLS
- $64,9001 bd1 ba731 sqft3066 Bonhurst Dr, Winston Salem, NC 27106For SaleMLS ID #1230158, Nicole Rabe. Triad MLS
- $115,0002 bd2 ba956 sqft2240 Sunderland Rd APT 65N, Winston Salem, NC 27103For SaleMLS ID #1204570, Amy Pierce. Triad MLS
- $125,9002 bd2 ba1k sqft2235 Sunderland Rd APT 97C, Winston Salem, NC 27103For SaleMLS ID #1200198, George Munford. Triad MLS
- $64,4791 bd1 ba628 sqft2810 Pelham Pl APT F, Winston Salem, NC 27106For SaleMLS ID #1216721, Craig Tribus. Triad MLS
- $98,0003 bd1 ba1k sqft1134 E 24th St, Winston Salem, NC 27105For SaleMLS ID #1237880, Landon Stone. Triad MLS
- $114,9002 bd1 ba816 sqft1404 Gholson Ave, Winston Salem, NC 27107For SaleMLS ID #1238123, Erin Sikes. Triad MLS
- $82,5003 bd2 ba924 sqft7410 Olin Rd, Pfafftown, NC 27040For SaleMLS ID #1236129, Heidi Christie. Triad MLS
- $117,9002 bd2 ba935 sqft894 S Ridge Ct, Winston Salem, NC 27107For SaleMLS ID #1230736, Joe Luck. Triad MLS
- $120,0002 bd2 ba954 sqft805 Brickwood Ct, Winston Salem, NC 27127For SaleMLS ID #1235172, Stirling West. Triad MLS
- $110,0002 bd1 ba816 sqft1504 Gholson Ave, Winston Salem, NC 27107For SaleMLS ID #1234236, Reiner Kamper. Triad MLS
- $105,0002 bd1 ba832 sqft1210 E 22nd St, Winston Salem, NC 27105For SaleMLS ID #1204934, Willette Roper-Kiser. Triad MLS
- $105,0002 bd1 ba816 sqft3303 Lubet Ln, Winston Salem, NC 27107For SaleMLS ID #1226903, Marcus Lane. Triad MLS
