Exceptional contemporary residence in the heart of Midway Hollow, thoughtfully designed with refined finishes and sophisticated style throughout. The open-concept layout creates a seamless flow between the kitchen, dining, and living spaces—ideal for both grand entertaining and intimate gatherings.
At the center of the home, the chef’s kitchen impresses with a dramatic waterfall island, sleek European-style cabinetry, a built-in wine refrigerator, and an expansive walk-in pantry. The primary suite is privately situated on the first floor, offering a serene retreat with a spa-inspired ensuite bath and an oversized custom walk-in closet. A well-appointed guest suite is also located downstairs.
Upstairs, a spacious loft provides flexible living space, accompanied by two generously sized bedrooms and a secondary laundry room for added convenience. Designer details, such as custom LED staircase lighting, elevate the home’s modern aesthetic. Step outside to a covered patio overlooking a spacious backyard—perfect for outdoor living. Ideally positioned just minutes from Love Field, premier dining, and upscale shopping.
Sold
Price Unknown
3822 Durango Dr, Dallas, TX 75220
4beds
3,355sqft
Single Family Residence
Built in 2017
8,276 Square Feet Lot
$1,039,300 Zestimate®
$--/sqft
$5,315 Estimated rent
Home value
$1,039,300
$987,000 - $1.09M
$5,315/mo
Zestimate® history
Owner options
List your home for rent
$5,315/mo
Rent Zestimate®
Find your next renter with Zillow Rental Manager. Plus, with online applications, you can quickly screen prospective tenants – for free.
$5,315/mo
Rent Zestimate®
Refinance and save
Refinancing to a lower rate could help reduce your monthly payments and save thousands over the life of the loan.
Explore your selling options
Work with a Zillow partner agent
Leverage their expertise and Zillow's premium Showcase listings to get your home seen by more buyers.
Get startedList with your own agent
Get your home in front of millions of buyers by listing it on Zillow.
Learn how to do itSell it yourself
Take full control of how buyers see your home on Zillow by listing For Sale by Owner (FSBO).
List your homeWhat's special
Zillow last checked:
Listing updated:
Listed by:
Cheri Chavez 0446117 214-282-6241,
Coldwell Banker Apex, REALTORS 972-208-8797
Bought with:
Adrian Gomez, 0730415
Coldwell Banker Apex, REALTORS
Source: NTREIS,MLS#: 21278817
Facts & features
Interior
Bedrooms & bathrooms
- Bedrooms: 4
- Bathrooms: 4
- Full bathrooms: 3
- 1/2 bathrooms: 1
Primary bedroom
- Features: Dual Sinks, Garden Tub/Roman Tub, Separate Shower, Walk-In Closet(s)
- Level: First
- Dimensions: 18 x 17
Bedroom
- Features: Walk-In Closet(s)
- Level: First
- Dimensions: 15 x 12
Bedroom
- Features: Walk-In Closet(s)
- Level: Second
- Dimensions: 15 x 12
Bedroom
- Features: Walk-In Closet(s)
- Level: Second
- Dimensions: 12 x 10
Dining room
- Level: First
- Dimensions: 11 x 11
Other
- Features: Built-in Features, Dual Sinks, Garden Tub/Roman Tub, Separate Shower
- Level: First
- Dimensions: 15 x 14
Other
- Features: En Suite Bathroom
- Level: First
- Dimensions: 11 x 6
Half bath
- Level: First
- Dimensions: 6 x 5
Kitchen
- Features: Breakfast Bar, Built-in Features, Butler's Pantry, Kitchen Island, Pantry, Stone Counters
- Level: Second
- Dimensions: 22 x 14
Living room
- Features: Built-in Features, Ceiling Fan(s), Fireplace
- Level: First
- Dimensions: 31 x 27
Living room
- Level: Second
- Dimensions: 15 x 11
Utility room
- Level: First
- Dimensions: 6 x 5
Heating
- Central, Natural Gas
Cooling
- Central Air, Electric
Appliances
- Included: Some Gas Appliances, Built-In Refrigerator, Dishwasher, Ice Maker, Microwave, Plumbed For Gas, Range, Some Commercial Grade, Wine Cooler
Features
- Decorative/Designer Lighting Fixtures, High Speed Internet, Loft, Open Floorplan, Smart Home, Cable TV, Vaulted Ceiling(s), Walk-In Closet(s), Wired for Sound
- Flooring: Tile, Wood
- Has basement: No
- Number of fireplaces: 1
- Fireplace features: Living Room
Interior area
- Total interior livable area: 3,355 sqft
Property
Parking
- Total spaces: 2
- Parking features: Driveway, Garage Faces Front, Garage, Garage Door Opener
- Attached garage spaces: 2
Features
- Levels: Two
- Stories: 2
- Patio & porch: Rear Porch, Patio, Covered
- Exterior features: Lighting, Rain Gutters
- Pool features: None
- Fencing: Wood
Lot
- Size: 8,276 Square Feet
- Features: Back Yard, Interior Lot, Lawn, Landscaped, Sprinkler System, Few Trees
Details
- Parcel number: 00000529153000000
Construction
Type & style
- Home type: SingleFamily
- Architectural style: Contemporary/Modern,Detached
- Property subtype: Single Family Residence
Materials
- Brick, Wood Siding
- Foundation: Slab
- Roof: Composition
Condition
- Year built: 2017
Utilities & green energy
- Sewer: Public Sewer
- Water: Public
- Utilities for property: Sewer Available, Water Available, Cable Available
Community & HOA
Community
- Security: Security System, Smoke Detector(s)
- Subdivision: Ridgecrest Village
HOA
- Has HOA: No
Location
- Region: Dallas
Financial & listing details
- Tax assessed value: $1,235,770
- Annual tax amount: $27,517
- Date on market: 5/26/2026
- Cumulative days on market: 111 days
Price history
| Date | Event | Price |
|---|---|---|
| 7/1/2026 | Sold | -- |
Source: NTREIS #21278817 Report a problem | ||
| 6/4/2026 | Pending sale | $1,045,000$311/sqft |
Source: NTREIS #21278817 Report a problem | ||
| 5/26/2026 | Listed for sale | $1,045,000-2.8%$311/sqft |
Source: NTREIS #21278817 Report a problem | ||
| 5/22/2026 | Listing removed | $1,075,000$320/sqft |
Source: NTREIS #21179361 Report a problem | ||
| 5/12/2026 | Price change | $1,075,000-3.6%$320/sqft |
Source: NTREIS #21179361 Report a problem | ||
| 3/23/2026 | Price change | $1,115,400-3%$332/sqft |
Source: NTREIS #21179361 Report a problem | ||
| 3/7/2026 | Price change | $1,150,000-4.2%$343/sqft |
Source: NTREIS #21179361 Report a problem | ||
| 2/14/2026 | Listed for sale | $1,200,000+11.6%$358/sqft |
Source: NTREIS #21179361 Report a problem | ||
| 12/22/2022 | Sold | -- |
Source: NTREIS #20110549 Report a problem | ||
| 12/18/2022 | Pending sale | $1,075,000$320/sqft |
Source: NTREIS #20110549 Report a problem | ||
| 11/28/2022 | Price change | $1,075,000-4.4%$320/sqft |
Source: NTREIS #20110549 Report a problem | ||
| 11/15/2022 | Price change | $1,124,000-2.2%$335/sqft |
Source: NTREIS #20110549 Report a problem | ||
| 10/14/2022 | Price change | $1,149,000-4.2%$342/sqft |
Source: NTREIS #20110549 Report a problem | ||
| 9/23/2022 | Price change | $1,199,000-4%$357/sqft |
Source: NTREIS #20110549 Report a problem | ||
| 9/12/2022 | Listed for sale | $1,249,000$372/sqft |
Source: NTREIS #20110549 Report a problem | ||
| 9/12/2022 | Contingent | $1,249,000$372/sqft |
Source: NTREIS #20110549 Report a problem | ||
| 9/7/2022 | Price change | $1,249,000-3.9%$372/sqft |
Source: NTREIS #20110549 Report a problem | ||
| 8/10/2022 | Price change | $1,299,900-5.5%$387/sqft |
Source: NTREIS #20110549 Report a problem | ||
| 7/14/2022 | Listed for sale | $1,375,000+71.9%$410/sqft |
Source: NTREIS #20110549 Report a problem | ||
| 4/17/2019 | Listing removed | $3,850$1/sqft |
Source: David Griffin & Company #14058605 Report a problem | ||
| 4/12/2019 | Listing removed | $799,999$238/sqft |
Source: David Griffin & Company #13956938 Report a problem | ||
| 4/6/2019 | Listed for rent | $3,850$1/sqft |
Source: David Griffin & Company #14058605 Report a problem | ||
| 12/23/2018 | Price change | $799,999-5.9%$238/sqft |
Source: David Griffin & Company #13956938 Report a problem | ||
| 9/21/2018 | Price change | $850,000+325.2%$253/sqft |
Source: David Griffin & Company #13939375 Report a problem | ||
| 5/5/2017 | Pending sale | $199,900$60/sqft |
Source: Better Homes and Gardens Real Estate Winans #13578932 Report a problem | ||
| 4/21/2017 | Price change | $199,900-11.1%$60/sqft |
Source: Better Homes and Gardens Real Estate Winans #13578932 Report a problem | ||
| 4/14/2017 | Listed for sale | $224,900$67/sqft |
Source: Better Homes and Gardens Real Estate Winans #13578932 Report a problem | ||
Public tax history
| Year | Property taxes | Tax assessment |
|---|---|---|
| 2025 | $21,850 -11.5% | $1,235,770 +11.9% |
| 2024 | $24,679 | $1,104,210 |
Find assessor info on the county website
Neighborhood: 75220
Nearby homes
- $1,435,1003 bd3 ba4k sqft3818 Durango Dr, Dallas, TX 75220Off Market
- $408,6003 bd1 ba1.2k sqft3826 Durango Dr, Dallas, TX 75220Off Market
- $1,775,3003 bd1 ba1.2k sqft3832 Durango Dr, Dallas, TX 75220Off Market
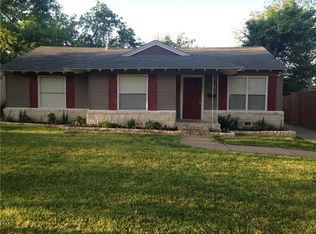
- $432,3003 bd2 ba1.1k sqft3812 Durango Dr, Dallas, TX 75220Off Market
- $1,102,6005 bd6 ba4.1k sqft3823 Cortez Dr, Dallas, TX 75220Off Market
- $413,6003 bd1 ba1k sqft3819 Cortez Dr, Dallas, TX 75220Off Market
- $447,5003 bd1 ba1.5k sqft3829 Cortez Dr, Dallas, TX 75220Off Market
- $1,169,6002 bd1 ba1.5k sqft3836 Durango Dr, Dallas, TX 75220Off Market
Nearby schools
GreatSchools rating
- 7/10Walnut Hill International Leadership AcademyGrades: PK-8Distance: 1.1 mi
- 5/10Thomas Jefferson High SchoolGrades: 9-12Distance: 1.2 mi
- 4/10Francisco Medrano Middle SchoolGrades: 7-8Distance: 1.5 mi
Schools provided by the listing agent
- Elementary: Walnuthill
- Middle: Cary
- High: Jefferson
- District: Dallas ISD
Source: NTREIS. This data may not be complete. We recommend contacting the local school district to confirm school assignments for this home.
Get a cash offer in 3 minutes
Find out how much your home could sell for in as little as 3 minutes with a no-obligation cash offer.
Estimated market value
$1,039,300
Get a cash offer in 3 minutes
Find out how much your home could sell for in as little as 3 minutes with a no-obligation cash offer.
Estimated market value
$1,039,300
- Texas
- Dallas County
- Dallas
- 75220
- 3822 Durango Dr
