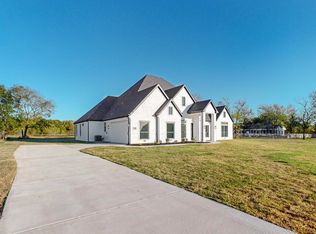
BRAND NEW farmhouse-inspired beauty on a 1 acre corner lot in the sought-after Whispering Winds community, offering peaceful country living off the beaten path in highly rated Caddo Mills ISD. This stunning home features a welcoming covered front porch with knotty alder double front doors that open to an open-concept living space showcasing luxury vinyl flooring, vaulted ceilings with cedar beam, floating shelving, and a dramatic floor-to-ceiling stone, wood-burning fireplace. A dedicated formal dining room or formal sitting area provides flexible space for entertaining or everyday living. The gourmet kitchen boasts custom floor-to-ceiling cabinetry, gas range, under-cabinet lighting, and a butler’s pantry with wine cooler. The spacious primary suite offers tray ceilings and a spa-inspired en-suite with dual vanities, oversized shower, and stand-alone soaking tub. Secondary bedrooms are generously sized, and the secondary bath includes dual sinks. Upstairs flex space serves as a secondary primary bedroom with full bath or additional living area. Additional highlights include a tankless hot water heater and no carpet throughout. Enjoy outdoor living on the gorgeous covered back patio with rustic charm, surrounded by mature trees providing privacy. This home delivers the perfect blend of luxury finishes and serene country living.
Sold
Price Unknown
3822 Evergreen Ln, Caddo Mills, TX 75135
4beds
2,570sqft
Single Family Residence
Built in 2025
1.13 Acres Lot
$597,800 Zestimate®
$--/sqft
$3,193 Estimated rent
Home value
$597,800
$568,000 - $628,000
$3,193/mo
Zestimate® history
Owner options
List your home for rent
$3,193/mo
Rent Zestimate®
Find your next renter with Zillow Rental Manager. Plus, with online applications, you can quickly screen prospective tenants – for free.
$3,193/mo
Rent Zestimate®
Refinance and save
$250/mo
Est. payment
Refinancing to a lower rate could help reduce your monthly payments and save thousands over the life of the loan.
$250/mo
Est. payment
Explore your selling options
Work with a Zillow partner agent
Leverage their expertise and Zillow's premium Showcase listings to get your home seen by more buyers.
Get startedList with your own agent
Get your home in front of millions of buyers by listing it on Zillow.
Learn how to do itSell it yourself
Take full control of how buyers see your home on Zillow by listing For Sale by Owner (FSBO).
List your homeWhat's special
Farmhouse-inspired beautyLuxury vinyl flooringFloating shelvingOpen-concept living spaceTankless hot water heaterStand-alone soaking tubTray ceilings
Zillow last checked:
Listing updated:
Listed by:
Stacie Noble 0711002 469-271-8533,
Coldwell Banker Apex, REALTORS 972-772-9300
Bought with:
Margarita Hayden, 0703413
Bian Realty
Source: NTREIS,MLS#: 21136617
Facts & features
Interior
Bedrooms & bathrooms
- Bedrooms: 4
- Bathrooms: 3
- Full bathrooms: 3
Primary bedroom
- Features: Ceiling Fan(s), En Suite Bathroom
- Level: First
- Dimensions: 16 x 14
Bedroom
- Level: First
- Dimensions: 11 x 12
Bedroom
- Level: First
- Dimensions: 11 x 10
Bedroom
- Level: First
- Dimensions: 21 x 20
Primary bathroom
- Features: Built-in Features, En Suite Bathroom, Garden Tub/Roman Tub, Separate Shower
- Level: First
- Dimensions: 9 x 14
Breakfast room nook
- Level: First
- Dimensions: 10 x 9
Dining room
- Level: First
- Dimensions: 11 x 10
Other
- Level: First
- Dimensions: 7 x 7
Other
- Level: First
- Dimensions: 9 x 6
Kitchen
- Features: Built-in Features, Butler's Pantry, Eat-in Kitchen, Kitchen Island
- Level: First
- Dimensions: 11 x 15
Laundry
- Features: Built-in Features
- Level: First
- Dimensions: 7 x 8
Living room
- Features: Fireplace
- Level: First
- Dimensions: 16 x 17
Heating
- Central, Electric
Cooling
- Central Air, Ceiling Fan(s), Electric
Appliances
- Included: Dishwasher, Disposal, Gas Range, Microwave, Tankless Water Heater, Wine Cooler
Features
- Decorative/Designer Lighting Fixtures, Eat-in Kitchen, High Speed Internet, Kitchen Island, Open Floorplan, Pantry, Walk-In Closet(s)
- Flooring: Tile, Vinyl
- Has basement: No
- Number of fireplaces: 1
- Fireplace features: Gas Starter, Wood Burning
Interior area
- Total interior livable area: 2,570 sqft
Property
Parking
- Total spaces: 2
- Parking features: Additional Parking, Driveway, Enclosed, Garage, Garage Door Opener, Garage Faces Side
- Attached garage spaces: 2
Features
- Levels: One and One Half
- Patio & porch: Covered
- Exterior features: Rain Gutters
- Pool features: None
- Fencing: None
Lot
- Size: 1.13 Acres
- Features: Acreage, Back Yard, Corner Lot, Lawn, Landscaped, Sprinkler System, Few Trees
Details
- Parcel number: 235075
Construction
Type & style
- Home type: SingleFamily
- Architectural style: Detached
- Property subtype: Single Family Residence
- Attached to another structure: Yes
Materials
- Foundation: Slab
- Roof: Composition
Condition
- Year built: 2025
Utilities & green energy
- Utilities for property: Electricity Available
Community & HOA
Community
- Subdivision: Whispering Winds Rep
HOA
- Has HOA: Yes
- Services included: Maintenance Grounds
- HOA fee: $250 annually
- HOA name: Whispering Winds
- HOA phone: 469-446-5339
Location
- Region: Caddo Mills
Financial & listing details
- Annual tax amount: $10,193
- Date on market: 12/20/2025
- Cumulative days on market: 638 days
Price history
| Date | Event | Price |
|---|---|---|
| 6/23/2026 | Sold | -- |
Source: NTREIS #21136617 Report a problem | ||
| 6/3/2026 | Pending sale | $608,500$237/sqft |
Source: NTREIS #21136617 Report a problem | ||
| 5/23/2026 | Contingent | $608,500$237/sqft |
Source: NTREIS #21136617 Report a problem | ||
| 5/1/2026 | Price change | $608,500-0.8%$237/sqft |
Source: NTREIS #21136617 Report a problem | ||
| 4/21/2026 | Price change | $613,500-0.1%$239/sqft |
Source: NTREIS #21136617 Report a problem | ||
| 2/20/2026 | Price change | $614,000-0.8%$239/sqft |
Source: NTREIS #21136617 Report a problem | ||
| 12/20/2025 | Listed for sale | $619,000-0.1%$241/sqft |
Source: NTREIS #21136617 Report a problem | ||
| 12/17/2025 | Listing removed | $619,900$241/sqft |
Source: NTREIS #21089873 Report a problem | ||
| 12/14/2025 | Price change | $619,900-0.8%$241/sqft |
Source: NTREIS #21089873 Report a problem | ||
| 10/17/2025 | Listed for sale | $624,900$243/sqft |
Source: NTREIS #21089873 Report a problem | ||
| 10/11/2025 | Listing removed | $624,900$243/sqft |
Source: NTREIS #20899046 Report a problem | ||
| 8/22/2025 | Price change | $624,9000%$243/sqft |
Source: NTREIS #20899046 Report a problem | ||
| 8/2/2025 | Price change | $624,999-1.6%$243/sqft |
Source: NTREIS #20899046 Report a problem | ||
| 6/19/2025 | Price change | $634,900-1.6%$247/sqft |
Source: NTREIS #20899046 Report a problem | ||
| 5/24/2025 | Price change | $645,000-0.8%$251/sqft |
Source: NTREIS #20899046 Report a problem | ||
| 5/9/2025 | Price change | $649,9000%$253/sqft |
Source: NTREIS #20899046 Report a problem | ||
| 4/10/2025 | Listed for sale | $650,000-3%$253/sqft |
Source: NTREIS #20899046 Report a problem | ||
| 3/31/2025 | Listing removed | $669,900$261/sqft |
Source: NTREIS #20698640 Report a problem | ||
| 1/4/2025 | Listed for sale | $669,900$261/sqft |
Source: NTREIS #20698640 Report a problem | ||
| 12/30/2024 | Contingent | $669,900$261/sqft |
Source: NTREIS #20698640 Report a problem | ||
| 8/10/2024 | Listed for sale | $669,900$261/sqft |
Source: NTREIS #20698640 Report a problem | ||
Public tax history
Tax history is unavailable.
Neighborhood: 75135
Nearby homes
- $--1.129 Acres3822 County Road 2216, Caddo Mills, TX 75135Sold

- $410,800-- bd8 ba1.5k sqft4633 County Road 2216, Caddo Mills, TX 75135Off Market
- $--4 bd3 ba2.2k sqft4675 County Road 2216, Caddo Mills, TX 75135Sold

- $--4 bd3 ba2.6k sqft3791 Evergreen Ln, Caddo Mills, TX 75135Sold
- $274,300-- bd-- ba1.7k sqft4621 County Road 2216, Caddo mills, TX 75135Off Market
- $265,200-- bd-- ba-- sqft4621 County Road 2216, Caddo mills, TX 75135Off Market
- $741,100-- bd-- ba3.3k sqft3772 Evergreen Ln, Caddo Mills, TX 75135Off Market
- $--52 Acres0000 County Road 2216, Caddo Mills, TX 75135Off Market
Nearby schools
GreatSchools rating
- 6/10CADDO MILLS INTGrades: 5-6Distance: 5.2 mi
- 7/10Caddo Mills Middle SchoolGrades: 7-8Distance: 5.6 mi
- 6/10Caddo Mills High SchoolGrades: 9-12Distance: 4.3 mi
Schools provided by the listing agent
- Elementary: Frances And Jeannette Lee
- Middle: Caddomills
- High: Caddomills
- District: Caddo Mills ISD
Source: NTREIS. This data may not be complete. We recommend contacting the local school district to confirm school assignments for this home.
Get a cash offer in 3 minutes
Find out how much your home could sell for in as little as 3 minutes with a no-obligation cash offer.
Estimated market value
$597,800
Get a cash offer in 3 minutes
Find out how much your home could sell for in as little as 3 minutes with a no-obligation cash offer.
Estimated market value
$597,800
- Texas
- Hunt County
- Caddo Mills
- 75135
- 3822 Evergreen Ln
Nearby cities
Nearby zip codes
Other Caddo Mills Topics
