Welcome to your charming retreat nestled in the heart of Lilburn. This exquisite home, has just had over 75k in renovations!! In addition to all of that the roof, siding and septic system were all recently updated. Truly a move right in home. Located in the highly desired Brookwood school district, run don't walk to this one, it won't last! As you step inside, you're welcomed in with a new mudroom/laundry room followed by a spacious living area adorned with new LVP flooring that seamlessly flows throughout the main level. The main level boasts three inviting bedrooms with generous closet space and a full bath, perfect for accommodating guests or creating your own tranquil sanctuary. A highlight of this home is the brand new laundry room, thoughtfully designed for convenience and efficiency. No detail has been spared in the renovation, with a new bathroom adding a touch of modern luxury to the main level. Ascending to the second floor, you'll discover the heart of the home. The kitchen, dining area, and primary suite await, offering a harmonious blend of comfort and sophistication. The open kitchen space offers lots of natural lighting and allows you to be part of family activities as it overlooks the dining and loft area. After a long day, unwind in the serene primary suite, boasting privacy and comfort and a renovated bathroom with oversized walk in closet. Outside, an oasis awaits in the form of an inground pool, perfect for summer gatherings and relaxation. The meticulously landscaped backyard provides a picturesque backdrop for outdoor enjoyment and creating lasting memories. With newer hardiplank siding ensuring durability and low maintenance, this home is not only beautiful but built to withstand the test of time.
Closed
$460,000
3822 Finger Crk SW, Lilburn, GA 30047
4beds
3,228sqft
Single Family Residence, Residential
Built in 1973
0.43 Acres Lot
$459,600 Zestimate®
$143/sqft
$3,571 Estimated rent
Home value
$459,600
$437,000 - $483,000
$3,571/mo
Zestimate® history
Owner options
List your home for rent
$3,571/mo
Rent Zestimate®
Find your next renter with Zillow Rental Manager. Plus, with online applications, you can quickly screen prospective tenants – for free.
$3,571/mo
Rent Zestimate®
Refinance and save
$3,059/mo
Est. payment
Refinancing to a lower rate could help reduce your monthly payments and save thousands over the life of the loan.
$3,059/mo
Est. payment
Explore your selling options
Work with a Zillow partner agent
Leverage their expertise and Zillow's premium Showcase listings to get your home seen by more buyers.
Get startedList with your own agent
Get your home in front of millions of buyers by listing it on Zillow.
Learn how to do itSell it yourself
Take full control of how buyers see your home on Zillow by listing For Sale by Owner (FSBO).
List your homeWhat's special
Zillow last checked:
Listing updated:
Listed by:
The Discover A Home Team,
Keller Williams Realty Atlanta Partners,
Christie Wilkins,
Keller Williams Realty Atlanta Partners
Bought with:
Lauren Summers, 383720
EXP Realty, LLC.
Source: FMLS GA,MLS#: 7350757
Facts & features
Interior
Bedrooms & bathrooms
- Bedrooms: 4
- Bathrooms: 3
- Full bathrooms: 2
- 1/2 bathrooms: 1
- Main level bathrooms: 1
- Main level bedrooms: 3
Rooms
- Room types: Family Room, Loft, Great Room
Primary bedroom
- Features: In-Law Floorplan
- Level: In-Law Floorplan
Bedroom
- Features: In-Law Floorplan
Primary bathroom
- Features: Double Vanity
Dining room
- Features: Separate Dining Room, Open Concept
Kitchen
- Features: Cabinets Other, Laminate Counters, View to Family Room
Heating
- Natural Gas
Cooling
- Central Air, Electric
Appliances
- Included: Dishwasher, Disposal, Refrigerator, Microwave
- Laundry: Lower Level, Mud Room
Features
- Vaulted Ceiling(s), Walk-In Closet(s), Double Vanity, Entrance Foyer 2 Story
- Flooring: Laminate, Carpet
- Windows: Insulated Windows
- Basement: Daylight,Driveway Access,Exterior Entry,Finished Bath,Full,Interior Entry
- Number of fireplaces: 1
- Fireplace features: Great Room
- Common walls with other units/homes: No Common Walls
Interior area
- Total structure area: 3,228
- Total interior livable area: 3,228 sqft
- Finished area above ground: 1,633
- Finished area below ground: 1,633
Property
Parking
- Total spaces: 4
- Parking features: Attached, Garage Door Opener, Driveway, Garage, Garage Faces Front
- Attached garage spaces: 2
- Has uncovered spaces: Yes
Accessibility
- Accessibility features: None
Features
- Levels: Multi/Split
- Patio & porch: Patio
- Exterior features: Private Yard
- Pool features: In Ground
- Spa features: None
- Fencing: Back Yard
- Has view: Yes
- View description: Pool
- Waterfront features: None
- Body of water: None
Lot
- Size: 0.43 Acres
- Features: Corner Lot, Landscaped, Private
Details
- Additional structures: None
- Parcel number: R6109 116
- Other equipment: None
- Horse amenities: None
Construction
Type & style
- Home type: SingleFamily
- Architectural style: Traditional
- Property subtype: Single Family Residence, Residential
Materials
- HardiPlank Type
- Foundation: Concrete Perimeter
- Roof: Composition
Condition
- Resale
- New construction: No
- Year built: 1973
Details
- Warranty included: Yes
Utilities & green energy
- Electric: 110 Volts
- Sewer: Septic Tank
- Water: Public
- Utilities for property: Electricity Available, Water Available, Cable Available, Phone Available
Green energy
- Energy efficient items: None
- Energy generation: None
Community & HOA
Community
- Features: Street Lights
- Security: Smoke Detector(s)
- Subdivision: Foxmoor
HOA
- Has HOA: No
Location
- Region: Lilburn
Financial & listing details
- Price per square foot: $143/sqft
- Tax assessed value: $417,000
- Annual tax amount: $3,930
- Date on market: 3/14/2024
- Cumulative days on market: 4 days
- Electric utility on property: Yes
- Road surface type: Asphalt
Price history
| Date | Event | Price |
|---|---|---|
| 4/19/2024 | Sold | $460,000+2.2%$143/sqft |
Source:  FMLS GA #7350757 Report a problem FMLS GA #7350757 Report a problem | ||
| 3/26/2024 | Pending sale | $450,000$139/sqft |
Source: FMLS GA #7350757 Report a problem | ||
| 3/14/2024 | Listed for sale | $450,000+230.9%$139/sqft |
Source: FMLS GA #7350757 Report a problem | ||
| 4/12/1996 | Sold | $136,000$42/sqft |
Source: Public Record Report a problem | ||
Public tax history
| Year | Property taxes | Tax assessment |
|---|---|---|
| 2026 | -- | $166,800 -0.4% |
| 2025 | $4,425 +3.9% | $167,520 +9.4% |
| 2024 | $4,259 +8.4% | $153,080 -4.9% |
| 2023 | $3,930 | $160,920 +20.2% |
| 2022 | -- | $133,840 +26% |
| 2021 | -- | $106,240 +9.5% |
| 2020 | -- | $97,040 |
| 2019 | -- | $97,040 +11.1% |
| 2018 | -- | $87,360 +17% |
| 2016 | $2,462 | $74,640 +10.2% |
| 2015 | $2,462 | $67,760 |
| 2014 | $2,462 +0.3% | $67,760 +1.3% |
| 2013 | $2,456 | $66,920 |
| 2012 | -- | $66,920 |
| 2011 | -- | $66,920 -18.7% |
| 2010 | -- | $82,280 |
| 2009 | -- | $82,280 +8.7% |
| 2007 | -- | $75,680 |
| 2006 | -- | $75,680 |
| 2005 | -- | $75,680 +7.7% |
| 2004 | $882 -0.1% | $70,240 |
| 2003 | $882 -49.8% | $70,240 |
| 2002 | $1,757 +9.8% | $70,240 +18.7% |
| 2001 | $1,600 | $59,160 |
Find assessor info on the county website
Neighborhood: 30047
Nearby homes
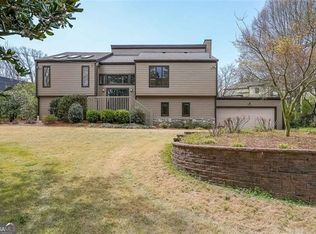
- $460,0004 bd3 ba3.2k sqft3822 Finger Dr, Lilburn, GA 30047Sold
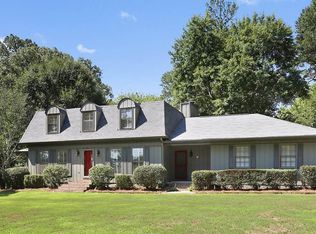
- $225,0005 bd3 ba2.7k sqft3832 Finger Creek Dr, Lilburn, GA 30047Sold
- $449,2005 bd3 ba3.5k sqft601 Hunters Horn, Lilburn, GA 30047Off Market
- $1,084,3005 bd5 ba5.9k sqft588 Tom Smith Rd, Lilburn, GA 30047Off Market
- $433,5004 bd3 ba2.7k sqft3802 Finger Creek Dr, Lilburn, GA 30047Off Market
- $365,1003 bd3 ba2.7k sqft3823 Finger Creek Dr, Lilburn, GA 30047Off Market
- $454,8003 bd3 ba2.2k sqft598 Tom Smith Rd, Lilburn, GA 30047Off Market
- $383,4004 bd3 ba2.4k sqft3842 Ivey Ln, Lilburn, GA 30047Off Market
Nearby schools
GreatSchools rating
- 8/10Gwin Oaks Elementary SchoolGrades: PK-5Distance: 1.4 mi
- 8/10Five Forks Middle SchoolGrades: 6-8Distance: 1.3 mi
- 9/10Brookwood High SchoolGrades: 9-12Distance: 2.9 mi
Schools provided by the listing agent
- Elementary: Gwin Oaks
- Middle: Five Forks
- High: Brookwood
Source: FMLS GA. This data may not be complete. We recommend contacting the local school district to confirm school assignments for this home.
Get a cash offer in 3 minutes
Find out how much your home could sell for in as little as 3 minutes with a no-obligation cash offer.
Estimated market value
$459,600
Get a cash offer in 3 minutes
Find out how much your home could sell for in as little as 3 minutes with a no-obligation cash offer.
Estimated market value
$459,600
- Georgia
- Gwinnett County
- Lilburn
- 30047
- 3822 Finger Crk SW
