Skip main navigation
Off market
  • $656,800

    3822 Hickory Rock Dr, Powell, OH 43065

    4beds
    3,467sqft
    SingleFamily
    Built in 2003
    0.31 Acres Lot
    $656,800 Zestimate®
    $189/sqft
    $4,111 Estimated rent

    Home value

    $656,800

    $624,000 - $690,000

    $4,111/mo

    Zestimate® history
    Loading
    Loading...

    Owner options

    List your home for rent

    $4,111/mo

    Rent Zestimate®

    Find your next renter with Zillow Rental Manager. Plus, with online applications, you can quickly screen prospective tenants – for free.

    Learn more

    $4,111/mo

    Rent Zestimate®

    Refinance and save

    $4,502/mo

    Est. payment

    Refinancing to a lower rate could help reduce your monthly payments and save thousands over the life of the loan.

    See today's rates

    $4,502/mo

    Est. payment

    Explore your selling options

    Work with a Zillow partner agent

    Leverage their expertise and Zillow's premium Showcase listings to get your home seen by more buyers.

    Get started

    List with your own agent

    Get your home in front of millions of buyers by listing it on Zillow.

    Learn how to do it

    Sell it yourself

    Take full control of how buyers see your home on Zillow by listing For Sale by Owner (FSBO).

    List your home

    What's special

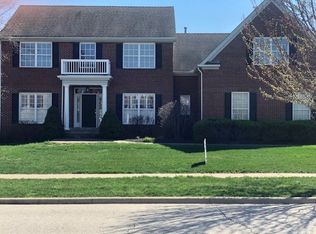
    Welcome to the beautiful Golf Village neighborhood in Powell, Ohio, which is located in a wonderful school district and near great public parks! This home has 4 bedrooms, 3 ½ bathrooms and over 3,400 square feet of living space. Some great features of the home include large living spaces, a huge owner suite, and a modern split level design! The foyer has wonderful hardwood floors and high ceilings as well as access to the formal dining room. There you will find a tray ceilings and modern lighting as well as bay windows. Just down the hall is the large great room with high ceilings, a sleek gas fireplace, and a wall of windows bringing in tons of natural light. The eat-in space in the kitchen has direct views of the great room and the spacious backyard. The wonderful kitchen boasts stainless steel appliances, tile backsplash, granite countertops, and a casual eating space. The 4th floor of this split-level home is where you will find 3 bedrooms and a full bathroom. The 3rd level of the home is the relaxing owner suite with a modern cathedral ceiling and plush carpeting. The spacious en-suite bathroom boasts two separate vanity/sink combos and a large soaker tub as well as a walk-in closet and a bonus space for a home office. The lower level of this home is a large space perfect for the whole family! Here you will find a professionally finished room where the family can enjoy movies, playtime or game nights! Also located on this floor is a full size bathroom. The home features an attached 3-car garage as well as a large backyard with a multi-tiered deck/patio that is perfect for entertaining! Call today to schedule a showing! For 24-hour recorded information, call 1-800-498-1480 and enter code 2270 or visit www.therainesgroup.com/property/3822HickoryRock for a full photo gallery, complete property information, and more.

    This property is off market, which means it's not currently listed for sale or rent on Zillow. This may be different from what's available on other websites or public sources.

    Facts & features

    Interior

    Bedrooms & bathrooms
    • Bedrooms: 4
    • Bathrooms: 4
    • Full bathrooms: 4
    Heating
    • Forced air, Gas
    Cooling
    • Central
    Appliances
    • Included: Dishwasher, Garbage disposal, Microwave, Range / Oven, Refrigerator
    Features
    • Basement: Partially finished
    • Has fireplace: Yes
    Interior area
    • Total interior livable area: 3,467 sqft

    Property

    Parking
    • Total spaces: 3
    • Parking features: Garage - Attached
    Features
    • Exterior features: Wood, Brick
    Lot
    • Size: 0.31 Acres
    Details
    • Parcel number: 31924010024000

    Construction

    Type & style
    • Home type: SingleFamily
    Materials
    • masonry
    Condition
    • Year built: 2003

    Community & HOA

    HOA
    • Has HOA: Yes
    • HOA fee: $39 monthly
    Location
    • Region: Powell

    Financial & listing details

    • Price per square foot: $189/sqft
    • Tax assessed value: $585,900
    • Annual tax amount: $12,163

    Price history

    DateEventPrice
    6/3/2016Sold$360,000-6.5%$104/sqft
    Source: Columbus and Central Ohio Regional MLS #216010088 Report a problem
    5/4/2016Pending sale$384,900$111/sqft
    Source: HER Realtors #216010088 Report a problem
    4/19/2016Price change$384,900-3.8%$111/sqft
    Source: HER Realtors #216010088 Report a problem
    4/1/2016Listed for sale$399,900+3.9%$115/sqft
    Source: Her, Realtors #216010088 Report a problem
    1/23/2016Listing removed$384,900$111/sqft
    Source: HER Realtors #215040732 Report a problem
    11/18/2015Listed for sale$384,900+13.3%$111/sqft
    Source: HER Realtors #215040732 Report a problem
    1/15/2014Sold$339,800$98/sqft
    Source: Columbus and Central Ohio Regional MLS #213035013 Report a problem
    10/11/2013Price change$339,8000%$98/sqft
    Source: RE/MAX Achievers #213035013 Report a problem
    9/27/2013Listed for sale$339,900+25.9%$98/sqft
    Source: RE/MAX Achievers #213035013 Report a problem
    1/12/2011Sold$270,000-9.7%$78/sqft
    Source: Public Record Report a problem
    10/2/2010Price change$299,000-4.8%$86/sqft
    Source: Real Living HER #210013435 Report a problem
    8/1/2010Price change$314,000-3.4%$91/sqft
    Source: Real Living HER #210013435 Report a problem
    7/31/2010Price change$324,900-1.5%$94/sqft
    Source: Real Living HER #210013435 Report a problem
    5/22/2010Price change$329,900-2.9%$95/sqft
    Source: Real Living HER #210013435 Report a problem
    4/17/2010Price change$339,900-2.9%$98/sqft
    Source: Real Living HER #210013435 Report a problem
    4/3/2010Listed for sale$349,900+11.4%$101/sqft
    Source: Real Living HER #210013435 Report a problem
    2/26/2007Sold$314,000+16.3%$91/sqft
    Source: Public Record Report a problem
    7/28/2006Sold$270,000-22.2%$78/sqft
    Source: Public Record Report a problem
    4/22/2004Sold$347,200$100/sqft
    Source: Public Record Report a problem

    Public tax history

    YearProperty taxesTax assessment
    2025$12,163 -5.3%$205,070
    2024$12,847 -0.3%$205,070
    2023$12,889 +20.5%$205,070 +46.8%
    2022$10,699 -1.5%$139,690
    2021$10,859 -0.3%$139,690
    2020$10,893 +15.2%$139,690 +11.6%
    2019$9,453 -1%$125,130
    2018$9,548 +4.1%$125,130 +10.7%
    2017$9,171 $113,050
    2016$9,171 +8.5%$113,050
    2015$8,450 -1.1%$113,050
    2014$8,547 +17.3%$113,050 +19.6%
    2013$7,289 +7.7%$94,500
    2012$6,767 -5.2%$94,500
    2011$7,141 -23.7%$94,500 -32.6%
    2010$9,363 +8.5%$140,140
    2009$8,630 +3.1%$140,140
    2008$8,374 +17.2%$140,140 +1%
    2007$7,147 -0.4%$138,740
    2006$7,173 +1.6%$138,740
    2005$7,060 $138,740
    2004-- --
    2003$1,079 +279.8%$14,875 +282.9%
    2002$284 $3,885
    Find assessor info on the county website

    Neighborhood: 43065

    Nearby schools

    GreatSchools rating
    Schools provided by the listing agent
    • District: Olentangy

    Source: The MLS. This data may not be complete. We recommend contacting the local school district to confirm school assignments for this home.

    Get a cash offer in 3 minutes
    Find out how much your home could sell for in as little as 3 minutes with a no-obligation cash offer.
    Estimated market value
    $656,800
    Get a cash offer in 3 minutes
    Find out how much your home could sell for in as little as 3 minutes with a no-obligation cash offer.
    Estimated market value
    $656,800