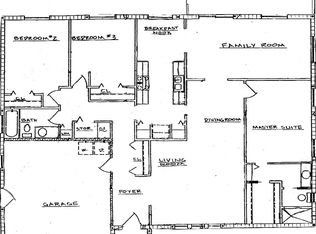
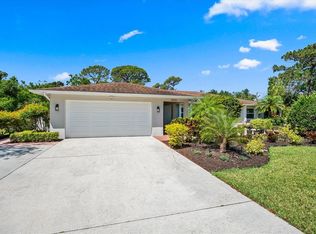
One or more photo(s) has been virtually staged. PROPERTY NEEDS TLC**DO NOT VISIT THE PROPERTY WITHOUT AN APPOINTMENT**This residence boasts over 2,600 square feet of living space on a one-acre corner lot. Enjoy ample room for relaxation, entertaining, and creating lifelong memories in this opportunistic setting! The home is a diamond in the rough; it has immense potential to be restored to its former grandeur once more (as seen in the virtually staged photos). On the first floor, you will find a living room, a formal dining room, an eat-in kitchen, a Florida room, a laundry room, and a powder room. A primary wing features a spacious 10x14 dressing room with custom closet built-ins. The impressive private bathroom includes granite counters, white raised-panel cabinetry, and a secondary walk-in closet. It has dual sinks, a soaking tub, a walk-in shower, and a water closet designed with a sauna. Take a closer look and uncover a treasure trove of hidden gems throughout. This property features vaulted ceilings, skylight, and diagonal tiled flooring. In 2020, an update brought several desirable upgrades, including a kitchen remodel. It featured furniture-quality cabinetry with a range hood and glass display shelving. Additionally, there are Corian countertops, a tiled backsplash, and stainless-steel appliances. The oversized walk-in pantry is conveniently hidden behind a pocket door. Two sets of sliding glass doors open into an enclosed Florida Room, providing access to a screened lanai with brick pavers. It features a distinctive spa area offering a potential oasis for relaxation and rejuvenation once revitalized. On the second floor are two more bedrooms, a third bath, and a full guest en suite with its own bath. There is plenty of storage, including a spacious 35x12 storage closet upstairs. Nestled in the established community of Desoto Pines/Ravenwood, this area boasts minimal annual fees dedicated to maintaining the neighborhood’s appeal. Recent growth has sparked an urban renewal, bringing a wide range of activities and amenities to the vicinity. It’s ideally situated near championship golf courses, county-maintained recreational areas such as Longwood Park and Nathan Benderson Park, as well as the University Town Center mall, various shopping options, and dining experiences. Additionally, it’s a short drive to the international airport or I-75 for easy commuting and not far from Downtown Sarasota and numerous beautiful beaches.
Sold for $435,000
Zillow last checked:
Listing updated:
Bought with:
Candy Swick, 0330355
CANDY SWICK & COMPANY
Source: Stellar MLS,MLS#: A4638133 Originating MLS: Sarasota - Manatee
Originating MLS: Sarasota - Manatee
Price history
| Date | Event | Price |
|---|---|---|
| 3/14/2025 | Sold | $435,000-17.1%$165/sqft |
Source:  Stellar MLS #A4638133 Report a problem Stellar MLS #A4638133 Report a problem | ||
| 2/27/2025 | Pending sale | $525,000$199/sqft |
Source: Stellar MLS #A4638133 Report a problem | ||
| 2/7/2025 | Listed for sale | $525,000+23.5%$199/sqft |
Source: Stellar MLS #A4638133 Report a problem | ||
| 4/16/2020 | Sold | $425,000$161/sqft |
Source: Public Record Report a problem | ||
| 2/27/2020 | Pending sale | $425,000$161/sqft |
Source: WRI PROPERTY MANAGEMENT LLC #O5838612 Report a problem | ||
| 1/22/2020 | Listed for sale | $425,000+70.1%$161/sqft |
Source: WRI PROPERTY MANAGEMENT LLC #O5838612 Report a problem | ||
| 10/20/2018 | Listing removed | $2,200$1/sqft |
Source: WRI Property Management Report a problem | ||
| 8/16/2018 | Listed for rent | $2,200-4.3%$1/sqft |
Source: WRI Property Management Report a problem | ||
| 5/19/2018 | Listing removed | $2,300$1/sqft |
Source: WRI Property Management Report a problem | ||
| 4/26/2018 | Listed for rent | $2,300$1/sqft |
Source: WRI Property Management Report a problem | ||
| 3/31/2017 | Sold | $249,901-28.6%$95/sqft |
Source: Public Record Report a problem | ||
| 3/7/2017 | Listed for sale | -- |
Source: Auction.com Report a problem | ||
| 9/3/2004 | Sold | $350,000+93.4%$132/sqft |
Source: Public Record Report a problem | ||
| 3/27/1998 | Sold | $181,000+8.4%$69/sqft |
Source: Public Record Report a problem | ||
| 7/24/1995 | Sold | $167,000$63/sqft |
Source: Public Record Report a problem | ||

Get a cash offer in 3 minutes
Find out how much your home could sell for in as little as 3 minutes with a no-obligation cash offer.
Estimated market value
$625,500
