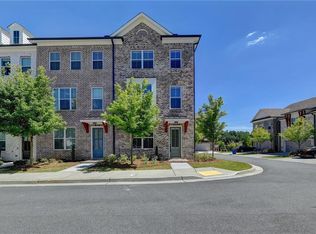
Glendale H Floor Plan By The Providence Group - This desirable floor plan offers a private front entry,bdrm w full bath on terrace level,main level has open concept living w kitchen,pder rm,dining,family rm,fireplace,&extended deck.Upper level has the owner's suite,WIC,dual vanities in the owner's bath w walk n shower,laundry, & secondary bdrm w full bath. Highlight of the plan is all bdrms have their own bathroom + the pder rm! Great location! Pick your design package!*Under construction and due to be completed in Sept/Oct*Pictures r of previous built home by TPG!*
This property is off market, which means it's not currently listed for sale or rent on Zillow. This may be different from what's available on other websites or public sources.