Skip main navigation
Sold for $1,079,000
  • $1,079,000

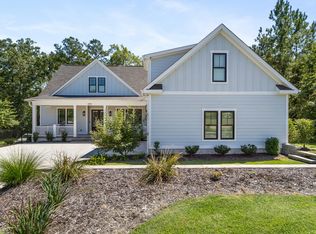
    3822 Lemon Drop Lane NE, Leland, NC 28451

    4beds
    3,853sqft
    Single Family Residence
    Built in 2023
    0.41 Acres Lot
    $1,076,900 Zestimate®
    $280/sqft
    $3,490 Estimated rent

    Home value

    $1,076,900

    $1.00M - $1.15M

    $3,490/mo

    Zestimate® history
    Loading
    Loading...

    Owner options

    List your home for rent

    $3,490/mo

    Rent Zestimate®

    Find your next renter with Zillow Rental Manager. Plus, with online applications, you can quickly screen prospective tenants – for free.

    Learn more

    $3,490/mo

    Rent Zestimate®

    Refinance and save

    $6,215/mo

    Est. payment

    Refinancing to a lower rate could help reduce your monthly payments and save thousands over the life of the loan.

    See today's rates

    $6,215/mo

    Est. payment

    Explore your selling options

    Work with a Zillow partner agent

    Leverage their expertise and Zillow's premium Showcase listings to get your home seen by more buyers.

    Get started

    List with your own agent

    Get your home in front of millions of buyers by listing it on Zillow.

    Learn how to do it

    Sell it yourself

    Take full control of how buyers see your home on Zillow by listing For Sale by Owner (FSBO).

    List your home

    What's special

    Screened rear porchDriveway-per planExterior wallsMaster bedroomRoof trussesRinnai tankless water heaterSecondary bedrooms
    Construction Features CMU Raised Block Foundation on Engineered Footer with tabby stucco finish. Wood frame construction Engineered floor & roof trusses. Roof sheathing with Therma-foil insulating radiant barrier. ½'' OSB Wall Sheathing - treated plywood sheathing on all porches Owens Corning Oakridge Architectural Shingles Roofnado Storm Tread Heavy-Duty synthetic reinforced tear resistant underlayment. Ice & Water Shield in all Valleys. James Hardie Fiber Cement Siding James Hardie Fiber Cement Lap Siding or Board & Batten – per plan. James Hardie Trim boards, Fascia, & Soffitt. Tyvek - Vapor barrier House Wrap Tongue & Groove Wood Porch Ceilings – Cypress or Pine Custom Built Treated & Kiln dried wood painted handrails. Treated Wooden 5/4'' Deck Boards Exterior Features All-weather electric outlets front and rear porches. Andersen 100 Series Single Hung Windows. ThermaTru Fiberglass exterior doors – per plan. Vinyl Sliders – per plan Exterior water spigots (3) - front, rear, and 1 side. Owner selected per allowance Two-car 18' garage door with (2) automatic garage door openers. Seamless aluminum 5'' gutters with downspouts. All gutters tied into corrugated pipe for drainage. Screened rear porch or Sunroom per plan Broom finished sidewalks, patios, and driveway – per plan. Interior Features ½'' Drywall - walls & ceilings - smooth ceilings throughout 5/8'' fire rated for garage ceilings 10' ceilings – 1st floor; 9' ceilings– 2nd floor Insulation Exterior Walls R-15 Garage Ceilings R-19 Roof- attic R-38 Electrical Features Electrical wiring to code w/ required smoke & CO detectors. Recessed can lights throughout Home per plan. Ceiling fans in Living Room, Master bedroom, Secondary Bedrooms, and screen porch. Plumbing Fixtures Owner selected Plumbing Fixtures – per allowance. Rinnai Tankless Water Heater

    Zillow last checked:

    Listing updated:

    Listed by:

    Marc H Wilson 910-383-2820,

    The Bluffs Real Estate Company

    Bought with:

    The Rising Tide Team

    Intracoastal Realty Corp

    Source: Hive MLS,MLS#: 100374817MLS LogoOriginating MLS: Cape Fear Realtors MLS, Inc.

    Facts & features

    Interior

    Bedrooms & bathrooms
    • Bedrooms: 4
    • Bathrooms: 4
    • Full bathrooms: 3
    • 1/2 bathrooms: 1
    Primary bedroom
    • Level: Primary Living Area
    Dining room
    • Features: Combination
    Heating
    • Zoned, Electric
    Cooling
    • Heat Pump, Zoned
    Features
    • Master Downstairs, Kitchen Island, Ceiling Fan(s), Elevator, Pantry, Walk-in Shower, Gas Log
    • Has fireplace: Yes
    • Fireplace features: Gas Log
    Interior area
    • Total structure area: 3,853
    • Total interior livable area: 3,853 sqft

    Property

    Parking
    • Total spaces: 720
    • Parking features: Garage Door Opener
    Features
    • Levels: Two
    • Stories: 2
    • Patio & porch: Covered, Deck, Porch, Wrap Around, Balcony
    • Fencing: None
    • Waterfront features: None
    Lot
    • Size: 0.41 Acres
    • Dimensions: front width 75ft rear width 144.7ft, depth 159ft
    Details
    • Parcel number: 010ea082
    • Zoning: rr
    • Special conditions: Standard

    Construction

    Type & style
    • Home type: SingleFamily
    • Property subtype: Single Family Residence
    Materials
    • Cedar, Block, Fiber Cement
    • Foundation: Block, Raised
    • Roof: Architectural Shingle
    Condition
    • New construction: Yes
    • Year built: 2023

    Utilities & green energy

    • Sewer: Public Sewer
    • Water: Public
    • Utilities for property: Natural Gas Available, Sewer Available, Water Available

    Community & HOA

    Community
    • Subdivision: The Bluffs on the Cape Fear
    HOA
    • Has HOA: Yes
    • Amenities included: Clubhouse, Maintenance Common Areas, Maintenance Roads, Management, Master Insure, Pickleball, Playground, RV/Boat Storage, Security, Street Lights, Tennis Court(s)
    • HOA fee: $1,200 monthly
    • HOA name: Watermark Management
    • HOA phone: 910-691-2904
    Location
    • Region: Leland

    Financial & listing details

    • Price per square foot: $280/sqft
    • Tax assessed value: $270,040
    • Annual tax amount: $3,128
    • Date on market: 5/2/2025
    • Cumulative days on market: 168 days
    • Listing agreement: Exclusive Right To Sell
    • Listing terms: Construction to Perm.,Cash
    • Road surface type: Paved

    Price history

    DateEventPrice
    10/27/2023Sold$1,079,000$280/sqft
    Source: Hive MLS #100374817 Report a problem
    9/4/2023Pending sale$1,079,000$280/sqft
    Source: Hive MLS #100374817 Report a problem
    3/20/2023Listed for sale$1,079,000+989.9%$280/sqft
    Source: Hive MLS #100374817 Report a problem
    6/27/2022Sold$99,000+182.9%$26/sqft
    Source: Public Record Report a problem
    4/29/2019Sold$35,000-41.2%$9/sqft
    Source: Public Record Report a problem
    1/1/2019Listing removed$59,500$15/sqft
    Source: Leland Area #100094929 Report a problem
    1/4/2018Listed for sale$59,500$15/sqft
    Source: Intracoastal Realty Corporation #100094929 Report a problem

    Public tax history

    YearProperty taxesTax assessment
    2025$3,128 $779,200
    2024$3,128 +167.8%$779,200 +188.5%
    2023$1,168 +405.8%$270,040 +500.1%
    2022$231 +0.1%$45,000
    2021$231 $45,000
    2020$231 $45,000
    2019$231 +93.6%$45,000 +104.5%
    2018$119 +11.7%$22,000
    2017$107 $22,000
    2016$107 $22,000
    2015$107 $22,000
    2010-- --
    2009-- --
    2008-- --
    2007-- --
    Find assessor info on the county website

    Neighborhood: 28451

    Nearby schools

    GreatSchools rating
    Get a cash offer in 3 minutes
    Find out how much your home could sell for in as little as 3 minutes with a no-obligation cash offer.
    Estimated market value
    $1,076,900
    Get a cash offer in 3 minutes
    Find out how much your home could sell for in as little as 3 minutes with a no-obligation cash offer.
    Estimated market value
    $1,076,900