Skip main navigation
Sold
  • $310,000

    3822 Lime Light Ln, Whitestown, IN 46075

    3beds
    1,912sqft
    Residential, Single Family Residence
    Built in 2004
    6,098 Square Feet Lot
    $312,200 Zestimate®
    $162/sqft
    $2,411 Estimated rent

    Home value

    $312,200

    $287,000 - $340,000

    $2,411/mo

    Zestimate® history
    Loading
    Loading...

    Owner options

    List your home for rent

    $2,411/mo

    Rent Zestimate®

    Find your next renter with Zillow Rental Manager. Plus, with online applications, you can quickly screen prospective tenants – for free.

    Learn more

    $2,411/mo

    Rent Zestimate®

    Refinance and save

    $2,121/mo

    Est. payment

    Refinancing to a lower rate could help reduce your monthly payments and save thousands over the life of the loan.

    See today's rates

    $2,121/mo

    Est. payment

    Explore your selling options

    Work with a Zillow partner agent

    Leverage their expertise and Zillow's premium Showcase listings to get your home seen by more buyers.

    Get started

    List with your own agent

    Get your home in front of millions of buyers by listing it on Zillow.

    Learn how to do it

    Sell it yourself

    Take full control of how buyers see your home on Zillow by listing For Sale by Owner (FSBO).

    List your home

    What's special

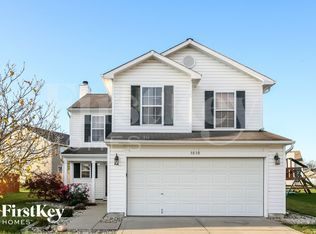
    EXCELLENT PRICE AND INCREDIBLE VALUE IN POPULAR WALKER FARMS! This 3-bedroom, 2.5-bath two-story home offers over 1,900 sq ft of space for brand new homeowners or "right"-sizers, with an excellent floor plan and wonderful natural light! No need to worry about big-ticket item costs! THE ROOF IS ONLY 2 YEARS OLD, HVAC only 6 years old! The heart of the home is an inviting, vaulted two-story great room, featuring a cozy wood-burning fireplace sandwiched between two generous-sized windows. A wall of built-in bookshelves flank the living room, adding both practicality and organization for knick-knacks or games for family game night. The open kitchen boasts EXCELLENT counter space and flows effortlessly into the dining area, while also offering barstool seating for convenience and added seating! Upstairs, a SPACIOUS loft offers flexibility for a home office, playroom, or a second living area! The primary suite is highlighted by more natural light, a walk-in closet, and a private bath, while the other two bedrooms are generously-sized and boast AMPLE closet space for big wardrobes or additional storage. Step outside to a wonderful outdoor living space with patio and pergola, perfect for relaxing, grilling, or gathering with friends. Backyard includes a play set for kiddos and fire pit for enjoying those cool Indiana nights. A two-car garage and convenient location within the neighborhood put parks, trails, and community amenities just minutes away. PERFECT FOR FIRST-TIME BUYERS or those looking to MOVE UP from a townhome or condo. This home blends SPACE, CHARACTER, and VALUE in one of Whitestown's most sought-after neighborhoods. Schedule your showing while it's still available!

    Zillow last checked:

    Listing updated:

    Listed by:

    Stephen Clark 317-345-4582,

    Compass Indiana, LLC,

    Angelo Caruso 317-764-6022

    Bought with:

    Jake Handley

    eXp Realty, LLC

    Source: MIBOR as distributed by MLS GRID,MLS#: 22079331MLS Logo

    Facts & features

    Interior

    Bedrooms & bathrooms
    • Bedrooms: 3
    • Bathrooms: 3
    • Full bathrooms: 2
    • 1/2 bathrooms: 1
    • Main level bathrooms: 1
    Primary bedroom
    • Level: Upper
    • Area: 169 Square Feet
    • Dimensions: 13x13
    Bedroom 2
    • Level: Upper
    • Area: 130 Square Feet
    • Dimensions: 13x10
    Bedroom 3
    • Level: Upper
    • Area: 110 Square Feet
    • Dimensions: 11x10
    Breakfast room
    • Level: Main
    • Area: 130 Square Feet
    • Dimensions: 10x13
    Great room
    • Level: Main
    • Area: 320 Square Feet
    • Dimensions: 16x20
    Kitchen
    • Level: Main
    • Area: 169 Square Feet
    • Dimensions: 13x13
    Loft
    • Level: Upper
    • Area: 144 Square Feet
    • Dimensions: 12x12
    Heating
    • Forced Air, Electric
    Cooling
    • Central Air
    Appliances
    • Included: Dishwasher, Disposal, MicroHood, Electric Oven, Refrigerator, Electric Water Heater, Water Softener Owned
    • Laundry: Laundry Closet
    Features
    • Attic Access, Built-in Features, Walk-In Closet(s), Hardwood Floors, Breakfast Bar, Entrance Foyer
    • Flooring: Hardwood
    • Has basement: No
    • Attic: Access Only
    • Number of fireplaces: 1
    • Fireplace features: Great Room, Wood Burning
    Interior area
    • Total structure area: 1,912
    • Total interior livable area: 1,912 sqft

    Property

    Parking
    • Total spaces: 1
    • Parking features: Attached
    • Attached garage spaces: 1
    Features
    • Levels: Two
    • Stories: 2
    • Patio & porch: Covered, Patio
    • Exterior features: Playground
    Lot
    • Size: 6,098 Square Feet
    • Features: Sidewalks, Street Lights, Rural - Subdivision
    Details
    • Parcel number: 060819000007012019
    • Special conditions: None
    • Horse amenities: None

    Construction

    Type & style
    • Home type: SingleFamily
    • Architectural style: Traditional
    • Property subtype: Residential, Single Family Residence
    Materials
    • Brick, Vinyl Siding
    • Foundation: Slab
    Condition
    • New construction: No
    • Year built: 2004

    Utilities & green energy

    • Water: Private

    Community & HOA

    Community
    • Subdivision: Walker Farms
    HOA
    • Has HOA: Yes
    • Amenities included: Pool, Insurance, Park, Playground, Snow Removal
    • Services included: Entrance Common, Insurance, ParkPlayground, Snow Removal
    • HOA fee: $215 semi-annually
    Location
    • Region: Whitestown

    Financial & listing details

    • Price per square foot: $162/sqft
    • Tax assessed value: $261,300
    • Annual tax amount: $2,916
    • Date on market: 1/15/2026
    • Cumulative days on market: 85 days

    Price history

    DateEventPrice
    5/19/2026Listing removed$2,149$1/sqft
    Source: Zillow Rentals Report a problem
    4/15/2026Price change$2,149-2.3%$1/sqft
    Source: Zillow Rentals Report a problem
    3/31/2026Listed for rent$2,200$1/sqft
    Source: Zillow Rentals Report a problem
    2/13/2026Sold$310,000$162/sqft
    Source: MIBOR as distributed by MLS GRID #22079331 Report a problem
    1/22/2026Pending sale$310,000$162/sqft
    Source: MIBOR as distributed by MLS GRID #22079331 Report a problem
    1/15/2026Listed for sale$310,000-1.6%$162/sqft
    Source: MIBOR as distributed by MLS GRID #22079331 Report a problem
    1/5/2026Listing removed$315,000$165/sqft
    Source: MIBOR as distributed by MLS GRID #22068880 Report a problem
    10/22/2025Listed for sale$315,000+74%$165/sqft
    Source: MIBOR as distributed by MLS GRID #22068880 Report a problem
    3/15/2019Sold$181,000-1.6%$95/sqft
    Source: Agent Provided Report a problem
    1/22/2019Pending sale$183,900$96/sqft
    Source: Mint2Sell Realty, Inc. #21605593 Report a problem
    11/26/2018Price change$183,900-0.5%$96/sqft
    Source: Mint2Sell Realty, Inc. #21605593 Report a problem
    11/2/2018Listed for sale$184,900+42.2%$97/sqft
    Source: Mint2Sell Realty, Inc. #21605593 Report a problem
    6/7/2012Sold$130,000-7.1%$68/sqft
    Source: MIBOR as distributed by MLS GRID #21154373 Report a problem
    5/11/2012Listed for sale$139,900$73/sqft
    Source: CENTURY 21 Scheetz #21154373 Report a problem
    3/13/2012Listing removed$139,900$73/sqft
    Source: CENTURY 21 Scheetz #21154373 Report a problem
    2/2/2012Price change$139,900-3.5%$73/sqft
    Source: CENTURY 21 Scheetz #21154373 Report a problem
    1/5/2012Listed for sale$144,900$76/sqft
    Source: CENTURY 21 Scheetz #21154373 Report a problem

    Public tax history

    YearProperty taxesTax assessment
    2025$2,911 -4.1%$261,300 +2.6%
    2024$3,035 +6.3%$254,800 -2.2%
    2023$2,856 +26.3%$260,600 +12.1%
    2022$2,262 +3.7%$232,500 +17.5%
    2021$2,180 +9.4%$197,800 +4.6%
    2020$1,993 +10.2%$189,100 +7.9%
    2019$1,809 +1.1%$175,200 +8.8%
    2018$1,789 -0.9%$161,000 +4%
    2017$1,805 +21.2%$154,800 +0.7%
    2016$1,490 -3.2%$153,800 +9.7%
    2014$1,539 +8.4%$140,200 +4.7%
    2013$1,420 +9.2%$133,900 +0.2%
    2012$1,301 -7.1%$133,600 -0.2%
    2011$1,400 +2.1%$133,900 -2.4%
    2010$1,372 -1.1%$137,200 -1.6%
    2009$1,387 -11.5%$139,400 +1.6%
    2007$1,567 -1.1%$137,200 +3.9%
    2006$1,585 $132,000
    Find assessor info on the county website

    Neighborhood: 46075

    Nearby schools

    GreatSchools rating
    Schools provided by the listing agent
    • Elementary: Perry Worth Elementary School
    • Middle: Lebanon Middle School
    • High: Lebanon Senior High School

    Source: MIBOR as distributed by MLS GRID. This data may not be complete. We recommend contacting the local school district to confirm school assignments for this home.

    Get a cash offer in 3 minutes
    Find out how much your home could sell for in as little as 3 minutes with a no-obligation cash offer.
    Estimated market value
    $312,200
    Get a cash offer in 3 minutes
    Find out how much your home could sell for in as little as 3 minutes with a no-obligation cash offer.
    Estimated market value
    $312,200