OPEN HOUSE - SUNDAY, DECEMBER 22, 1:00 - 2:30 PM. Welcome to the warm and charming 3822 Menlo Drive. As you enter through the spacious foyer into a well-apportioned cozy living room, you will note the large brick gas fireplace facing you on the opposite wall. An archway entrance connects the living room and generously sized dining room which is adjoined by a separate and private den or study room. The tiled kitchen features solid wood cabinetry, a dedicated pantry closet and ample space for a breakfast table with chairs. Additionally, the first floor has a proper coat closet and a powder room right off the entry foyer. The second story boasts a bedroom en-suite with its private full bathroom and walk-in shower, a full hallway bathroom with a tub/shower + linen closet and two additional well-apportioned bedrooms each respectively accorded, with dedicated built-in closets. The fully finished basement level includes a large open and tiled family room, a well sized bedroom, a full bathroom + shower and a dedicated laundry area with a deep sink. Other notable features are the nice sized rear deck with slider, large front and rear yards for amazing times spent with friends and family and a detached garage backing the navigable alley. Schedule your showings today!
Sold for $435,000
$435,000
3822 Menlo Dr, Baltimore, MD 21215
4beds
1,804sqft
Single Family Residence
Built in 1940
10,315 Square Feet Lot
$441,400 Zestimate®
$241/sqft
$2,937 Estimated rent
Home value
$441,400
$375,000 - $521,000
$2,937/mo
Zestimate® history
Owner options
List your home for rent
$2,937/mo
Rent Zestimate®
Find your next renter with Zillow Rental Manager. Plus, with online applications, you can quickly screen prospective tenants – for free.
$2,937/mo
Rent Zestimate®
Refinance and save
$2,859/mo
Est. payment
Refinancing to a lower rate could help reduce your monthly payments and save thousands over the life of the loan.
$2,859/mo
Est. payment
Explore your selling options
Work with a Zillow partner agent
Leverage their expertise and Zillow's premium Showcase listings to get your home seen by more buyers.
Get startedList with your own agent
Get your home in front of millions of buyers by listing it on Zillow.
Learn how to do itSell it yourself
Take full control of how buyers see your home on Zillow by listing For Sale by Owner (FSBO).
List your homeWhat's special
Zillow last checked:
Listing updated:
Listed by:
Dena Firestone 410-262-0544,
Real Estate Professionals, Inc.
Bought with:
NON MEMBER, 0225194075
Non Subscribing Office
Source: Bright MLS,MLS#: MDBA2150700
Facts & features
Interior
Bedrooms & bathrooms
- Bedrooms: 4
- Bathrooms: 4
- Full bathrooms: 3
- 1/2 bathrooms: 1
- Main level bathrooms: 1
Basement
- Area: 834
Heating
- Radiator, Natural Gas
Cooling
- Window Unit(s), Electric
Appliances
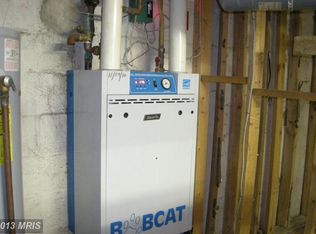
- Included: Dryer, Washer, Refrigerator, Oven/Range - Gas, Gas Water Heater
- Laundry: In Basement
Features
- Bathroom - Walk-In Shower, Bathroom - Tub Shower, Breakfast Area, Chair Railings, Crown Molding, Dining Area, Eat-in Kitchen, Pantry
- Flooring: Hardwood, Carpet, Ceramic Tile, Wood
- Basement: Finished
- Number of fireplaces: 1
- Fireplace features: Gas/Propane, Brick
Interior area
- Total structure area: 2,638
- Total interior livable area: 1,804 sqft
- Finished area above ground: 1,804
- Finished area below ground: 0
Property
Parking
- Parking features: On Street
- Has uncovered spaces: Yes
Accessibility
- Accessibility features: None
Features
- Levels: Three
- Stories: 3
- Patio & porch: Deck
- Pool features: None
Lot
- Size: 10,315 Square Feet
Details
- Additional structures: Above Grade, Below Grade
- Parcel number: 0327234306B012
- Zoning: R-1-E
- Special conditions: Standard
Construction
Type & style
- Home type: SingleFamily
- Architectural style: Colonial
- Property subtype: Single Family Residence
Materials
- Brick
- Foundation: Other
- Roof: Asphalt
Condition
- New construction: No
- Year built: 1940
Utilities & green energy
- Sewer: Public Sewer
- Water: Public
Community & HOA
Community
- Subdivision: Upper Park Heights
HOA
- Has HOA: No
Location
- Region: Baltimore
- Municipality: Baltimore City
Financial & listing details
- Price per square foot: $241/sqft
- Tax assessed value: $201,000
- Annual tax amount: $4,744
- Date on market: 12/18/2024
- Listing agreement: Exclusive Right To Sell
- Ownership: Fee Simple
Price history
| Date | Event | Price |
|---|---|---|
| 1/30/2025 | Sold | $435,000+2.4%$241/sqft |
Source:  Bright MLS #MDBA2150700 Report a problem Bright MLS #MDBA2150700 Report a problem | ||
| 12/19/2024 | Listed for sale | $425,000$236/sqft |
Source: Bright MLS #MDBA2150700 Report a problem | ||
Public tax history
| Year | Property taxes | Tax assessment |
|---|---|---|
| 2025 | -- | $211,300 +5.1% |
| 2024 | $4,744 | $201,000 |
| 2023 | $4,744 | $201,000 |
| 2022 | $4,744 -3.4% | $201,000 -3.4% |
| 2021 | $4,909 +1.1% | $208,000 +1.1% |
| 2020 | $4,855 +1.1% | $205,700 -1.1% |
| 2019 | $4,800 +1.1% | $208,000 +3.4% |
| 2018 | $4,746 +2.6% | $201,100 +2.6% |
| 2017 | $4,625 +63.2% | $195,967 +2.7% |
| 2016 | $2,835 | $190,833 +2.8% |
| 2015 | $2,835 | $185,700 +8.6% |
| 2014 | $2,835 | $171,033 +9.4% |
| 2013 | -- | $156,367 +10.4% |
| 2012 | -- | $141,700 |
| 2011 | -- | $141,700 -11.4% |
| 2010 | -- | $159,900 -1.1% |
| 2009 | -- | $161,670 +15.3% |
| 2008 | -- | $140,266 +18% |
| 2007 | -- | $118,863 +22% |
| 2006 | -- | $97,460 |
| 2005 | -- | $97,460 |
| 2004 | -- | $97,460 -6% |
| 2003 | -- | $103,650 +2.5% |
| 2002 | -- | $101,162 +2.5% |
| 2001 | -- | $98,676 |
Find assessor info on the county website
Neighborhood: Glen
Nearby homes
- $413,100-- bd1 ba2.2k sqft3824 Menlo Dr, Baltimore, MD 21215Off Market
- $470,0003 bd4 ba2.9k sqft3820 Menlo Dr, Baltimore, MD 21215Sold

- $292,6003 bd3 ba1.5k sqft3826 Menlo Dr, Baltimore, MD 21215Off Market
- $456,2004 bd4 ba2.4k sqft3818 Menlo Dr, Baltimore, MD 21215Off Market
- $381,400-- bd1 ba2.4k sqft3828 Menlo Dr, Baltimore, MD 21215Off Market
- $426,6003 bd3 ba1.8k sqft3816 Menlo Dr, Baltimore, MD 21215Off Market
- $293,2005 bd4 ba1.5k sqft3915 Pinkney Rd, Baltimore, MD 21215Off Market
- $421,1005 bd4 ba2.1k sqft3917 Pinkney Rd, Baltimore, MD 21215Off Market
Nearby schools
GreatSchools rating
- 6/10Cross Country Elementary SchoolGrades: PK-8Distance: 0.9 mi
- 1/10Frederick Douglass High SchoolGrades: 9-12Distance: 0.9 mi
- 1/10Forest Park High SchoolGrades: 9-12Distance: 1.5 mi
Schools provided by the listing agent
- District: Baltimore City Public Schools
Source: Bright MLS. This data may not be complete. We recommend contacting the local school district to confirm school assignments for this home.
Get a cash offer in 3 minutes
Find out how much your home could sell for in as little as 3 minutes with a no-obligation cash offer.
Estimated market value
$441,400
Get a cash offer in 3 minutes
Find out how much your home could sell for in as little as 3 minutes with a no-obligation cash offer.
Estimated market value
$441,400
- Maryland
- Baltimore City
- Baltimore
- 21215
- Glen
- 3822 Menlo Dr
Nearby cities
Nearby neighborhoods
Nearby zip codes
Other Baltimore Topics
