Welcome to a home that's more than just a condo - it's a lifestyle. Nestled on a quiet stretch of Damen in North Center, this extra-wide 2 bed, 2 bath residence offers the perfect blend of comfort, character, and convenience. Hardwood floors and sunlight set the stage, while the wide living room with cozy fireplace and elegant wainscoting creates a warm space to gather. The chef's kitchen, complete with Viking appliances, quartz countertops, a large island with built-in microwave, and designer finishes, is ideal for hosting dinner parties or casual brunches. The oversized primary suite is your retreat after a busy day, featuring a spa-like bath with steam shower and heated floors. A second bedroom with a walk-in closet provides flexibility for guests or family, and a smartly placed nook off the living room makes working from home seamless. Summer nights come alive on the extra-large back deck with direct primary bedroom AND hallway access - perfect for grilling, entertaining friends, or unwinding under the stars. With recent updates like a new furnace (2022), A/C (2023), washer/dryer (2023), Nest thermostat, and a newly replaced roof (2022) on an all-around masonry brick building, you'll enjoy peace of mind as much as you do the design. Life here is effortless with indoor garage parking, large private basement storage, and low assessments in a pet-friendly, well-kept 3-unit building. Step outside and you're moments from Roscoe Village dining, Southport shopping, Wrigley excitement, and some of the city's best parks. Walk to Bell Elementary - one of Chicago's top-rated schools - hop on the Brown Line, or grab coffee from local favorites like The Bakehouse or Ritual, or enjoy dinner at neighborhood gems like Le Sud, Frasca Pizzeria, or Basant - everything you need is just steps away. Designed for the way you want to live, in an unbeatable location - a rare find on the market right now - and it won't last long!
Closed
$611,500
3822 N Damen Ave #2, Chicago, IL 60618
2beds
1,450sqft
Condominium, Single Family Residence
Built in 2007
-- sqft lot
$636,200 Zestimate®
$422/sqft
$3,464 Estimated rent
Home value
$636,200
$573,000 - $706,000
$3,464/mo
Zestimate® history
Owner options
List your home for rent
$3,464/mo
Rent Zestimate®
Find your next renter with Zillow Rental Manager. Plus, with online applications, you can quickly screen prospective tenants – for free.
$3,464/mo
Rent Zestimate®
Refinance and save
$4,527/mo
Est. payment
Refinancing to a lower rate could help reduce your monthly payments and save thousands over the life of the loan.
$4,527/mo
Est. payment
Explore your selling options
Work with a Zillow partner agent
Leverage their expertise and Zillow's premium Showcase listings to get your home seen by more buyers.
Get startedList with your own agent
Get your home in front of millions of buyers by listing it on Zillow.
Learn how to do itSell it yourself
Take full control of how buyers see your home on Zillow by listing For Sale by Owner (FSBO).
List your homeWhat's special
Cozy fireplaceDesigner finishesLarge islandOversized primary suiteSpa-like bathExtra-large back deckViking appliances
Zillow last checked:
Listing updated:
Listed by:
Dee Savic 773-719-0989,
Baird & Warner
Bought with:
Samantha Partrick
Fulton Grace Realty
Source: MRED as distributed by MLS GRID,MLS#: 12477366
Facts & features
Interior
Bedrooms & bathrooms
- Bedrooms: 2
- Bathrooms: 2
- Full bathrooms: 2
Rooms
- Room types: Deck, Storage, Walk In Closet
Primary bedroom
- Features: Flooring (Hardwood), Bathroom (Full)
- Level: Main
- Area: 221 Square Feet
- Dimensions: 17X13
Bedroom 2
- Features: Flooring (Hardwood)
- Level: Main
- Area: 140 Square Feet
- Dimensions: 14X10
Deck
- Features: Flooring (Hardwood)
- Level: Main
- Area: 140 Square Feet
- Dimensions: 14X10
Dining room
- Features: Flooring (Hardwood)
- Level: Main
- Dimensions: COMBO
Kitchen
- Features: Kitchen (Eating Area-Breakfast Bar, Island), Flooring (Hardwood)
- Level: Main
- Area: 180 Square Feet
- Dimensions: 18X10
Laundry
- Level: Main
- Area: 9 Square Feet
- Dimensions: 03X03
Living room
- Features: Flooring (Hardwood), Window Treatments (All)
- Level: Main
- Area: 378 Square Feet
- Dimensions: 21X18
Storage
- Level: Basement
- Area: 30 Square Feet
- Dimensions: 06X05
Walk in closet
- Features: Flooring (Hardwood)
- Level: Main
- Area: 45 Square Feet
- Dimensions: 09X05
Heating
- Natural Gas, Forced Air, Radiant Floor
Cooling
- Central Air
Appliances
- Included: Range, Microwave, Dishwasher, Refrigerator, High End Refrigerator, Freezer, Washer, Dryer, Disposal, Stainless Steel Appliance(s), Humidifier
- Laundry: Washer Hookup
Features
- Storage
- Flooring: Hardwood
- Basement: None
- Number of fireplaces: 1
- Fireplace features: Gas Starter, Living Room
Interior area
- Total structure area: 0
- Total interior livable area: 1,450 sqft
Property
Parking
- Total spaces: 1
- Parking features: Garage Door Opener, On Site, Garage Owned, Detached, Garage
- Garage spaces: 1
- Has uncovered spaces: Yes
Accessibility
- Accessibility features: No Disability Access
Features
- Patio & porch: Deck
Lot
- Features: Landscaped
Details
- Parcel number: 14191150381002
- Special conditions: List Broker Must Accompany
- Other equipment: Intercom, Ceiling Fan(s)
Construction
Type & style
- Home type: Condo
- Property subtype: Condominium, Single Family Residence
Materials
- Brick
Condition
- New construction: No
- Year built: 2007
Details
- Builder model: ALL BRICK
Utilities & green energy
- Electric: Circuit Breakers
- Sewer: Public Sewer
- Water: Lake Michigan
Community & HOA
Community
- Security: Security System, Carbon Monoxide Detector(s)
HOA
- Has HOA: Yes
- Amenities included: Storage
- Services included: Water, Parking, Insurance, Exterior Maintenance, Lawn Care, Scavenger
- HOA fee: $158 monthly
Location
- Region: Chicago
Financial & listing details
- Price per square foot: $422/sqft
- Tax assessed value: $513,620
- Annual tax amount: $9,849
- Date on market: 9/22/2025
- Listing terms: Conventional
- Ownership: Condo
Price history
| Date | Event | Price |
|---|---|---|
| 10/30/2025 | Sold | $611,500+1.9%$422/sqft |
Source:  MRED as distributed by MLS GRID #12477366 Report a problem MRED as distributed by MLS GRID #12477366 Report a problem | ||
| 10/16/2025 | Pending sale | $600,000$414/sqft |
Source: MRED as distributed by MLS GRID #12477366 Report a problem | ||
| 9/30/2025 | Contingent | $600,000$414/sqft |
Source: MRED as distributed by MLS GRID #12477366 Report a problem | ||
| 9/22/2025 | Listed for sale | $600,000+22%$414/sqft |
Source: MRED as distributed by MLS GRID #12477366 Report a problem | ||
| 7/7/2020 | Sold | $492,000-1.6%$339/sqft |
Source: MRED as distributed by MLS GRID #10691178 Report a problem | ||
| 4/20/2020 | Pending sale | $499,900$345/sqft |
Source: @properties #10691178 Report a problem | ||
| 4/16/2020 | Price change | $499,900-2%$345/sqft |
Source: @properties #10691178 Report a problem | ||
| 3/30/2020 | Listed for sale | $510,000$352/sqft |
Source: @properties #10691178 Report a problem | ||
| 3/25/2020 | Pending sale | $510,000$352/sqft |
Source: @properties #10691178 Report a problem | ||
| 3/18/2020 | Listed for sale | $510,000+9.7%$352/sqft |
Source: @properties #10670659 Report a problem | ||
| 11/10/2016 | Sold | $465,000-1.1%$321/sqft |
Source: Public Record Report a problem | ||
| 9/13/2016 | Pending sale | $469,999$324/sqft |
Source: Jameson Sotheby's International Realty #09333616 Report a problem | ||
| 9/6/2016 | Listed for sale | $469,999$324/sqft |
Source: Jameson Sothebys Intl Realty #09333616 Report a problem | ||
Public tax history
| Year | Property taxes | Tax assessment |
|---|---|---|
| 2024 | $9,432 -4.2% | $51,362 +2.7% |
| 2023 | $9,850 +2.8% | $49,999 |
| 2022 | $9,580 +2.1% | $49,999 |
| 2021 | $9,385 +9.8% | $49,999 +20.5% |
| 2020 | $8,551 +1% | $41,485 -8.9% |
| 2019 | $8,462 +1.7% | $45,548 |
| 2018 | $8,319 +2.4% | $45,548 +10.8% |
| 2017 | $8,123 +5% | $41,107 |
| 2016 | $7,733 +9.7% | $41,107 |
| 2015 | $7,052 +22.1% | $41,107 +22% |
| 2014 | $5,777 +2.2% | $33,706 |
| 2013 | $5,652 +0.9% | $33,706 |
| 2012 | $5,601 -22.6% | $33,706 -27.8% |
| 2011 | $7,237 -0.9% | $46,680 |
| 2010 | $7,300 +4.5% | $46,680 |
| 2009 | $6,988 +1.2% | $46,680 -3% |
| 2008 | $6,906 | $48,141 |
Find assessor info on the county website
Neighborhood: North Center
Nearby homes
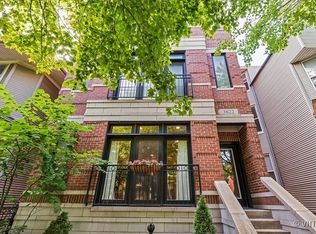
- $1,027,2004 bd4 ba2.8k sqft3822 N Damen Ave #1, Chicago, IL 60618Off Market
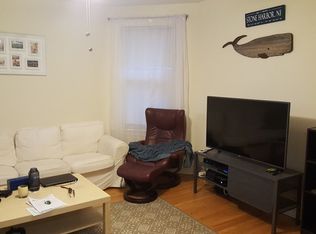
- $710,0002 bd1 ba1.3k sqft3824 N Damen Ave #3, Chicago, IL 60618Off Market
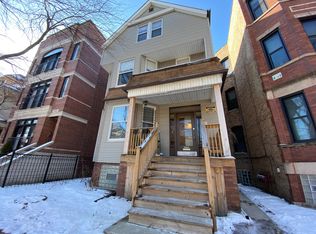
- $--2 bd1 ba1.3k sqft3824 N Damen Ave #1, Chicago, IL 60618Off Market
- $--3 bd1 ba1.3k sqft3824 N Damen Ave #2, Chicago, IL 60618Off Market

- $--7 bd3 ba-- sqft3824 N Damen Ave, Chicago, IL 60618Off Market
- $1,244,0007 bd2 ba3.2k sqft3818 N Damen Ave #2, Chicago, IL 60618Off Market
- $1,100,0009 bd3 ba-- sqft3818 N Damen Ave, Chicago, IL 60618Sold
- $--3 bd1 ba1.2k sqft3828 N Damen Ave #3, Chicago, IL 60618Off Market
Nearby schools
GreatSchools rating
- 9/10Bell Elementary SchoolGrades: K-8Distance: 0.4 mi
- 3/10Lake View High SchoolGrades: 9-12Distance: 0.6 mi
Schools provided by the listing agent
- Elementary: Bell Elementary School
- High: Lake View High School
- District: 299
Source: MRED as distributed by MLS GRID. This data may not be complete. We recommend contacting the local school district to confirm school assignments for this home.
Get a cash offer in 3 minutes
Find out how much your home could sell for in as little as 3 minutes with a no-obligation cash offer.
Estimated market value
$636,200
Get a cash offer in 3 minutes
Find out how much your home could sell for in as little as 3 minutes with a no-obligation cash offer.
Estimated market value
$636,200
- Illinois
- Cook County
- Chicago
- 60618
- North Center
- 3822 N Damen Ave Unit 2
Nearby cities
Nearby neighborhoods
Nearby zip codes
Other Chicago Topics
