Welcome to Dunning/Belmont Heights perfect single family home! Custom built new from the foundation in 2006. This 4bedroom/4 full bathroom home sits on a 30x127 lot with everything custom designed. Enter the foyer with hardwood floors throughout the first and 2nd floors. Beautiful and bright living room opens to a gorgeous kitchen with stainless steel appliances, 42" cabinet storage plus pantry with space for dining table. 4th Bedroom and full bathroom on the main level. Pella doors and windows open to a fully enclosed and heated sunroom. Three bedrooms with two full baths on 2nd level. The primary suite includes your own private balcony, two walk-in closets and en-suite bathroom with standup shower and large vanity. Three hall closets with hookup option to install 2nd laundry upstairs. Two skylights allow for tons of natural light. Head downstairs to a fully finished basement with heated floors. 8' ceiling height allows for perfect space for gym or 2nd living room. Full bathroom and huge laundry room on this level. Plenty of extra storage in the crawl space. Flood control, drain tile and overhead sewers put you at ease! Two furnaces and three tankless hot water heaters create perfect comfort. New deck off the sunroom leads to paved backyard with large 2-car garage. Walk to everything on Harlem and Irving Park Rd with incredible restaurants, Bike paths, Schiller Woods and H.I.P. mall nearby.
Closed
$532,000
3822 N Oketo Ave, Chicago, IL 60634
4beds
--sqft
Single Family Residence
Built in 1926
3,810 Square Feet Lot
$583,200 Zestimate®
$--/sqft
$3,005 Estimated rent
Home value
$583,200
$554,000 - $618,000
$3,005/mo
Zestimate® history
Owner options
List your home for rent
$3,005/mo
Rent Zestimate®
Find your next renter with Zillow Rental Manager. Plus, with online applications, you can quickly screen prospective tenants – for free.
$3,005/mo
Rent Zestimate®
Refinance and save
$3,829/mo
Est. payment
Refinancing to a lower rate could help reduce your monthly payments and save thousands over the life of the loan.
$3,829/mo
Est. payment
Explore your selling options
Work with a Zillow partner agent
Leverage their expertise and Zillow's premium Showcase listings to get your home seen by more buyers.
Get startedList with your own agent
Get your home in front of millions of buyers by listing it on Zillow.
Learn how to do itSell it yourself
Take full control of how buyers see your home on Zillow by listing For Sale by Owner (FSBO).
List your homeWhat's special
Belmont heightsPrivate balconyPrimary suiteBike pathsFlood controlGorgeous kitchenHuge laundry room
Zillow last checked:
Listing updated:
Listed by:
Jeanine McShea, ABR,GREEN,GRI 312-446-9957,
@properties Christie's International Real Estate,
Erin McShea 312-404-9627,
@properties Christie's International Real Estate
Bought with:
Chris Vernald
Corcoran Urban Real Estate
Source: MRED as distributed by MLS GRID,MLS#: 12023968
Facts & features
Interior
Bedrooms & bathrooms
- Bedrooms: 4
- Bathrooms: 4
- Full bathrooms: 4
Rooms
- Room types: Foyer, Walk In Closet, Balcony/Porch/Lanai, Sun Room
Primary bedroom
- Features: Bathroom (Full)
- Level: Second
- Area: 304 Square Feet
- Dimensions: 19X16
Bedroom 2
- Level: Second
- Area: 144 Square Feet
- Dimensions: 12X12
Bedroom 3
- Level: Second
- Area: 144 Square Feet
- Dimensions: 12X12
Bedroom 4
- Level: Main
- Area: 132 Square Feet
- Dimensions: 11X12
Balcony porch lanai
- Level: Second
- Area: 108 Square Feet
- Dimensions: 18X6
Dining room
- Level: Main
- Area: 143 Square Feet
- Dimensions: 11X13
Family room
- Level: Lower
- Area: 608 Square Feet
- Dimensions: 19X32
Foyer
- Level: Main
- Area: 100 Square Feet
- Dimensions: 20X5
Kitchen
- Features: Kitchen (Eating Area-Table Space, Custom Cabinetry, Updated Kitchen)
- Level: Main
- Area: 130 Square Feet
- Dimensions: 13X10
Laundry
- Level: Lower
- Area: 154 Square Feet
- Dimensions: 14X11
Living room
- Features: Flooring (Hardwood)
- Level: Main
- Area: 300 Square Feet
- Dimensions: 20X15
Sun room
- Level: Main
- Area: 176 Square Feet
- Dimensions: 22X8
Walk in closet
- Level: Second
- Area: 36 Square Feet
- Dimensions: 9X4
Heating
- Natural Gas, Forced Air
Cooling
- Central Air, Zoned
Appliances
- Included: Range, Microwave, Dishwasher, Refrigerator, Freezer, Washer, Dryer, Stainless Steel Appliance(s)
- Laundry: In Unit, Laundry Closet, Sink
Features
- Cathedral Ceiling(s), 1st Floor Bedroom, 1st Floor Full Bath, Walk-In Closet(s), Workshop
- Flooring: Hardwood
- Windows: Screens, Skylight(s)
- Basement: Finished,Exterior Entry,Egress Window,Rec/Family Area,Storage Space,Full,Daylight
- Attic: Pull Down Stair
Interior area
- Total structure area: 0
Property
Parking
- Total spaces: 2
- Parking features: Off Alley, Garage Door Opener, Yes, Garage Owned, Detached, Garage
- Garage spaces: 2
- Has uncovered spaces: Yes
Accessibility
- Accessibility features: No Disability Access
Features
- Stories: 2
- Patio & porch: Deck, Patio
- Exterior features: Balcony
Lot
- Size: 3,810 Square Feet
- Dimensions: 30X127
Details
- Additional structures: Storage
- Parcel number: 12242120390000
- Special conditions: List Broker Must Accompany
Construction
Type & style
- Home type: SingleFamily
- Property subtype: Single Family Residence
Materials
- Aluminum Siding, Brick, Combination
- Foundation: Concrete Perimeter
- Roof: Asphalt
Condition
- New construction: No
- Year built: 1926
- Major remodel year: 2006
Utilities & green energy
- Sewer: Public Sewer, Overhead Sewers
- Water: Lake Michigan, Public
Community & HOA
Community
- Features: Park, Curbs, Sidewalks, Street Lights
HOA
- Services included: None
Location
- Region: Chicago
Financial & listing details
- Tax assessed value: $460,000
- Annual tax amount: $6,920
- Date on market: 4/11/2024
- Listing terms: VA
- Ownership: Fee Simple
Price history
| Date | Event | Price |
|---|---|---|
| 6/4/2024 | Sold | $532,000+10.8% |
Source:  MRED as distributed by MLS GRID #12023968 Report a problem MRED as distributed by MLS GRID #12023968 Report a problem | ||
| 5/28/2024 | Pending sale | $480,000 |
Source: MRED as distributed by MLS GRID #12023968 Report a problem | ||
| 4/15/2024 | Contingent | $480,000 |
Source: MRED as distributed by MLS GRID #12023968 Report a problem | ||
| 4/11/2024 | Listed for sale | $480,000+211.7% |
Source: MRED as distributed by MLS GRID #12023968 Report a problem | ||
| 7/26/1996 | Sold | $154,000 |
Source: Public Record Report a problem | ||
Public tax history
| Year | Property taxes | Tax assessment |
|---|---|---|
| 2024 | $3,192 -55.2% | $46,000 +24.1% |
| 2023 | $7,121 +2.9% | $37,068 |
| 2022 | $6,921 +2% | $37,068 |
| 2021 | $6,784 +27.6% | $37,068 +37.4% |
| 2020 | $5,318 -0.3% | $26,973 -10% |
| 2019 | $5,333 +1.7% | $29,971 |
| 2018 | $5,242 +2.8% | $29,971 +10.7% |
| 2017 | $5,100 +3.6% | $27,067 |
| 2016 | $4,921 -0.3% | $27,067 -8.4% |
| 2015 | $4,936 +24.6% | $29,560 +23.6% |
| 2014 | $3,962 -5.4% | $23,920 -6.8% |
| 2013 | $4,188 +0.8% | $25,656 |
| 2012 | $4,156 +13.7% | $25,656 -0.5% |
| 2011 | $3,657 +7.4% | $25,772 |
| 2010 | $3,405 +22.2% | $25,772 |
| 2009 | $2,785 +2.8% | $25,772 -19% |
| 2008 | $2,709 +3.2% | $31,805 |
| 2007 | $2,626 +3.6% | $31,805 |
| 2006 | $2,534 -5.1% | $31,805 +55.4% |
| 2005 | $2,672 +1.9% | $20,469 |
| 2004 | $2,622 +4.5% | $20,469 |
| 2003 | $2,510 -5.4% | $20,469 +23.4% |
| 2002 | $2,653 +5.2% | $16,592 |
| 2001 | $2,523 +19.4% | $16,592 |
| 2000 | $2,112 -0.1% | $16,592 +27.7% |
| 1999 | $2,114 | $12,995 |
Find assessor info on the county website
Neighborhood: Belmont Heights
Nearby homes
- $468,2005 bd2 ba2.6k sqft3820 N Oketo Ave, Chicago, IL 60634Off Market

- $403,2004 bd2 ba1.1k sqft3824 N Oketo Ave, Chicago, IL 60634Off Market
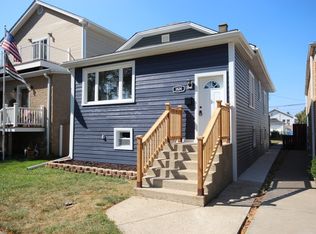
- $364,3003 bd2 ba1.6k sqft3828 N Oketo Ave, Chicago, IL 60634Off Market

- $302,4002 bd1 ba1k sqft3816 N Oketo Ave, Chicago, IL 60634Off Market
- $311,9002 bd1 ba888 sqft3832 N Oketo Ave, Chicago, IL 60634Off Market
- $545,9005 bd3 ba2.5k sqft3814 N Oketo Ave, Chicago, IL 60634Off Market
- $461,7002 bd1 ba1.4k sqft3812 N Oketo Ave, Chicago, IL 60634Off Market
- $370,0003 bd2 ba1.1k sqft3834 N Oketo Ave, Chicago, IL 60634Sold
Nearby schools
GreatSchools rating
- 4/10Dever Elementary SchoolGrades: PK-8Distance: 0.5 mi
- 1/10Steinmetz Academic Centre High SchoolGrades: 9-12Distance: 1.8 mi
Schools provided by the listing agent
- District: 299
Source: MRED as distributed by MLS GRID. This data may not be complete. We recommend contacting the local school district to confirm school assignments for this home.
Get a cash offer in 3 minutes
Find out how much your home could sell for in as little as 3 minutes with a no-obligation cash offer.
Estimated market value
$583,200
Get a cash offer in 3 minutes
Find out how much your home could sell for in as little as 3 minutes with a no-obligation cash offer.
Estimated market value
$583,200
- Illinois
- Cook County
- Chicago
- 60634
- Belmont Heights
- 3822 N Oketo Ave
