Welcome to this beautifully updated 4-bedroom, 3.5-bathroom home nestled in the heart of the highly sought-after Meridian-Kessler neighborhood. Perfectly blending timeless character with modern updates, this residence offers generous living spaces, elegant finishes, and a prime location just minutes from local shops, dining, and schools. Step inside to find a spacious living room filled with natural light, a cozy fireplace, and hardwood floors that flow throughout the main level. The kitchen has been thoughtfully designed with stainless steel appliances, Solid Surface countertops, and ample cabinet space-ideal for both everyday living and entertaining. The home features a primary suite with a walk-in closet and a spa-like en suite bathroom, plus three additional bedrooms and updated bathrooms to accommodate family and guests. A finished basement provides extra living space, perfect for a home office, gym, or media room. Outdoors, enjoy a private backyard retreat with a patio area and mature landscaping-ideal for gatherings or relaxing evenings. A detached garage and charming curb appeal complete this one-of-a-kind property. Located on the historic and tree-lined Washington Boulevard, this home offers the best of Meridian-Kessler living-classic charm, modern comfort, and a location second to none. Schedule your private tour today!
Sold
Zillow last checked:
Listing updated:
Bought with:
Megan Sullivan
@properties
Source: MIBOR as distributed by MLS GRID,MLS#: 22056032
Price history
| Date | Event | Price |
|---|---|---|
| 2/13/2026 | Sold | $655,500-6.2%$196/sqft |
Source:  MIBOR as distributed by MLS GRID #22056032 Report a problem MIBOR as distributed by MLS GRID #22056032 Report a problem | ||
| 1/17/2026 | Pending sale | $699,000$209/sqft |
Source: MIBOR as distributed by MLS GRID #22056032 Report a problem | ||
| 9/5/2025 | Listed for sale | $699,000+7.7%$209/sqft |
Source: MIBOR as distributed by MLS GRID #22056032 Report a problem | ||
| 7/9/2024 | Listing removed | -- |
Source: MIBOR as distributed by MLS GRID #21978400 Report a problem | ||
| 6/27/2024 | Price change | $649,000-3.9%$194/sqft |
Source: MIBOR as distributed by MLS GRID #21978400 Report a problem | ||
| 6/14/2024 | Price change | $675,000-3.4%$202/sqft |
Source: MIBOR as distributed by MLS GRID #21978400 Report a problem | ||
| 5/9/2024 | Listed for sale | $699,000+108.7%$209/sqft |
Source: MIBOR as distributed by MLS GRID #21978400 Report a problem | ||
| 6/1/2023 | Sold | $335,000$100/sqft |
Source: Public Record Report a problem | ||
Nearby homes
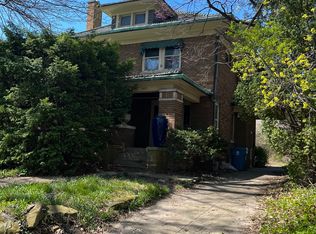
- $483,6003 bd2 ba3k sqft3822 Washington Blvd, Indianapolis, IN 46205Off Market
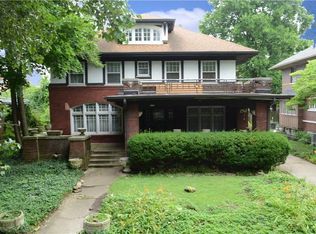
- $843,4004 bd3 ba5.1k sqft3828 Washington Blvd, Indianapolis, IN 46205Off Market
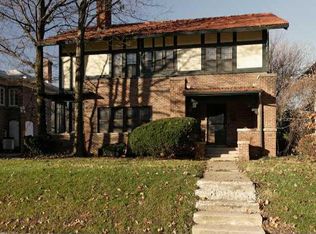
- $350,0004 bd1 ba3.3k sqft3816 Washington Blvd, Indianapolis, IN 46205Off Market
- $704,7005 bd4 ba5.1k sqft3828 N Washington Blvd, Indianapolis, IN 46205Off Market
Get a cash offer in 3 minutes
Find out how much your home could sell for in as little as 3 minutes with a no-obligation cash offer.
Estimated market value
$669,200
