Come see this wonderful home located centrally with convenient access to shopping and Plainfield Schools! This home offers a range of appealing features and recent renovations. The property has undergone a beautiful remodel, with significant improvements made in June 2023. The main level now boasts new vinyl wood plank flooring, providing both durability and an attractive aesthetic. The entire house has been refreshed with updated paint, lending a modern and clean look throughout. The kitchen has been thoughtfully upgraded with updated cabinets, offering ample storage space for all your culinary needs. A stunning new quartz countertop has been installed, accompanied by a deep stainless steel sink and a luxurious faucet, combining both style and functionality. The bathrooms on the upper level have also been given a fresh look. New vanities, complemented by updated vinyl wood plank flooring and new plumbing fixtures, create a modern and welcoming atmosphere. To enhance comfort and coziness, new carpeting has been installed throughout the home. The exterior trim has been recently painted, giving the property an inviting curb appeal. For added convenience, the home is located in the highly desirable Plainfield school district, ensuring access to quality education for residents. All appliances are from 2015. Furnace and A/C were installed in 2011, Windows and Roof 2005. With its attractive remodel, numerous upgrades, and excellent location, this gem presents an exciting opportunity for those in search of a stylish and functional living space. Schedule your appointment today, this one will not last! A preferred lender offers a reduced interest rate for this listing.
Closed
$300,000
3822 Nantucket Dr, Joliet, IL 60435
3beds
1,488sqft
Duplex, Single Family Residence
Built in 2005
-- sqft lot
$311,300 Zestimate®
$202/sqft
$2,599 Estimated rent
Home value
$311,300
$293,000 - $330,000
$2,599/mo
Zestimate® history
Owner options
List your home for rent
$2,599/mo
Rent Zestimate®
Find your next renter with Zillow Rental Manager. Plus, with online applications, you can quickly screen prospective tenants – for free.
$2,599/mo
Rent Zestimate®
Refinance and save
$2,445/mo
Est. payment
Refinancing to a lower rate could help reduce your monthly payments and save thousands over the life of the loan.
$2,445/mo
Est. payment
Explore your selling options
Work with a Zillow partner agent
Leverage their expertise and Zillow's premium Showcase listings to get your home seen by more buyers.
Get startedList with your own agent
Get your home in front of millions of buyers by listing it on Zillow.
Learn how to do itSell it yourself
Take full control of how buyers see your home on Zillow by listing For Sale by Owner (FSBO).
List your homeWhat's special
Zillow last checked:
Listing updated:
Listed by:
Cesar Juarez 773-960-7836,
Redfin Corporation
Bought with:
Sharon Bogetz, SRS
Century 21 Universal
Source: MRED as distributed by MLS GRID,MLS#: 11820833
Facts & features
Interior
Bedrooms & bathrooms
- Bedrooms: 3
- Bathrooms: 3
- Full bathrooms: 2
- 1/2 bathrooms: 1
Rooms
- Room types: Walk In Closet
Primary bedroom
- Features: Flooring (Carpet), Bathroom (Full)
- Level: Second
- Area: 154 Square Feet
- Dimensions: 14X11
Bedroom 2
- Features: Flooring (Carpet)
- Level: Second
- Area: 144 Square Feet
- Dimensions: 12X12
Bedroom 3
- Features: Flooring (Carpet)
- Level: Second
- Area: 110 Square Feet
- Dimensions: 11X10
Dining room
- Features: Flooring (Vinyl)
- Level: Main
- Area: 108 Square Feet
- Dimensions: 12X9
Kitchen
- Features: Kitchen (Pantry-Closet, SolidSurfaceCounter, Updated Kitchen), Flooring (Vinyl)
- Level: Main
- Area: 156 Square Feet
- Dimensions: 13X12
Living room
- Features: Flooring (Vinyl)
- Level: Main
- Area: 294 Square Feet
- Dimensions: 21X14
Walk in closet
- Features: Flooring (Carpet)
- Level: Second
- Area: 25 Square Feet
- Dimensions: 5X5
Heating
- Natural Gas, Forced Air
Cooling
- Central Air
Appliances
- Included: Range, Dishwasher, Refrigerator, Stainless Steel Appliance(s)
- Laundry: Washer Hookup, Upper Level, Gas Dryer Hookup, In Unit
Features
- Walk-In Closet(s), Open Floorplan
- Basement: Unfinished,Egress Window,Full
Interior area
- Total structure area: 0
- Total interior livable area: 1,488 sqft
Property
Parking
- Total spaces: 2
- Parking features: Asphalt, Garage Door Opener, On Site, Garage Owned, Attached, Garage
- Attached garage spaces: 2
- Has uncovered spaces: Yes
Accessibility
- Accessibility features: No Disability Access
Lot
- Size: 4,326 Square Feet
- Dimensions: 42X103
Details
- Parcel number: 0603241120490000
- Special conditions: None
Construction
Type & style
- Home type: MultiFamily
- Property subtype: Duplex, Single Family Residence
Materials
- Vinyl Siding
- Foundation: Concrete Perimeter
- Roof: Asphalt
Condition
- New construction: No
- Year built: 2005
- Major remodel year: 2023
Utilities & green energy
- Electric: Circuit Breakers
- Sewer: Public Sewer
- Water: Public
Community & HOA
Community
- Subdivision: Lakewood Falls
HOA
- Has HOA: Yes
- Amenities included: Park
- Services included: Other
- HOA fee: $250 annually
Location
- Region: Joliet
Financial & listing details
- Price per square foot: $202/sqft
- Annual tax amount: $5,129
- Date on market: 6/30/2023
- Listing terms: FHA
- Ownership: Fee Simple w/ HO Assn.
Price history
| Date | Event | Price |
|---|---|---|
| 8/16/2023 | Sold | $300,000+0%$202/sqft |
Source:  MRED as distributed by MLS GRID #11820833 Report a problem MRED as distributed by MLS GRID #11820833 Report a problem | ||
| 7/5/2023 | Contingent | $299,900$202/sqft |
Source: MRED as distributed by MLS GRID #11820833 Report a problem | ||
| 6/30/2023 | Listed for sale | $299,900+383.7%$202/sqft |
Source: MRED as distributed by MLS GRID #11820833 Report a problem | ||
| 10/20/2011 | Sold | $62,000$42/sqft |
Source: MRED as distributed by MLS GRID #07761985 Report a problem | ||
Public tax history
Tax history is unavailable.
Neighborhood: 60435
Nearby homes
- $300,0003 bd2 ba1.4k sqft3822 N Nantucket Dr, Joliet, IL 60435Sold
- $335,9003 bd3 ba1.6k sqft3824 Nantucket Dr, Joliet, IL 60435Off Market
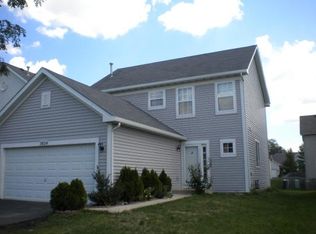
- $351,2003 bd3 ba1.6k sqft3820 N Nantucket Dr, Joliet, IL 60435Off Market
- $343,5003 bd2 ba1.6k sqft3824 N Nantucket Dr, Joliet, IL 60435Off Market
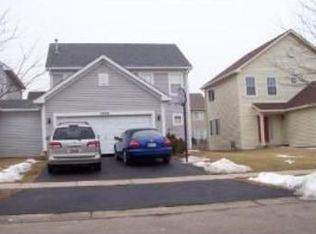
- $250,0004 bd3 ba1.5k sqft3818 N Nantucket Dr, Joliet, IL 60435Sold
- $370,9004 bd3 ba1.5k sqft3818 Nantucket Dr, Joliet, IL 60435Off Market
- $298,1003 bd3 ba1.4k sqft3826 Nantucket Dr, Joliet, IL 60435Off Market
- $335,1003 bd3 ba1.4k sqft3826 N Nantucket Dr, Joliet, IL 60435Off Market
Nearby schools
GreatSchools rating
- 6/10Crystal Lawns Elementary SchoolGrades: K-5Distance: 1.6 mi
- 6/10Timber Ridge Middle SchoolGrades: 6-8Distance: 2.8 mi
- 8/10Plainfield Central High SchoolGrades: 9-12Distance: 2.6 mi
Schools provided by the listing agent
- Elementary: Crystal Lawns Elementary School
- Middle: Timber Ridge Middle School
- High: Plainfield Central High School
- District: 202
Source: MRED as distributed by MLS GRID. This data may not be complete. We recommend contacting the local school district to confirm school assignments for this home.
Get a cash offer in 3 minutes
Find out how much your home could sell for in as little as 3 minutes with a no-obligation cash offer.
Estimated market value
$311,300
Get a cash offer in 3 minutes
Find out how much your home could sell for in as little as 3 minutes with a no-obligation cash offer.
Estimated market value
$311,300
- Illinois
- Will County
- Plainfield
- 60435
- 3822 Nantucket Dr
Nearby cities
Nearby neighborhoods
Nearby zip codes
Other Plainfield Topics
