Skip main navigation
Off market
  • $287,400

    3822 Oakridge Blvd, Harker Heights, TX 76548

    4beds
    1,937sqft
    SingleFamily
    Built in 2006
    0.28 Acres Lot
    $287,400 Zestimate®
    $148/sqft
    $2,111 Estimated rent

    Home value

    $287,400

    $273,000 - $302,000

    $2,111/mo

    Zestimate® history
    Loading
    Loading...

    Owner options

    List your home for rent

    $2,111/mo

    Rent Zestimate®

    Find your next renter with Zillow Rental Manager. Plus, with online applications, you can quickly screen prospective tenants – for free.

    Learn more

    $2,111/mo

    Rent Zestimate®

    Refinance and save

    $1,911/mo

    Est. payment

    Refinancing to a lower rate could help reduce your monthly payments and save thousands over the life of the loan.

    See today's rates

    $1,911/mo

    Est. payment

    Explore your selling options

    Work with a Zillow partner agent

    Leverage their expertise and Zillow's premium Showcase listings to get your home seen by more buyers.

    Get started

    List with your own agent

    Get your home in front of millions of buyers by listing it on Zillow.

    Learn how to do it

    Sell it yourself

    Take full control of how buyers see your home on Zillow by listing For Sale by Owner (FSBO).

    List your home

    What's special

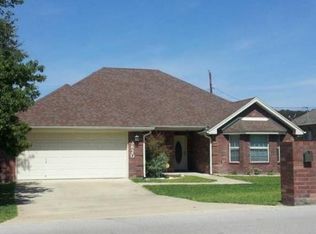
    This property is located near access to Stillhouse Hollow Lake and is only a short drive to Fort Hood. Being nestled in a quiet neighborhood with abundant deer to view along with other wildlife, gives the impression that you are in a country setting. Having no neighbors across the street or behind the property provides for additional privacy. The oversized lot offers plenty of room and large shade trees to play or just relax. Entry into the house is inviting with an open floorplan that is ideal for gatherings and entertaining. The living room consists of 10-foot ceiling and crown molding along with a ceiling fan and corner ventless gas fireplace. Adjacent to the living room is a formal dining area with large windows providing plenty of light. The kitchen, also collocated, consists of 10-foot ceilings and crown molding with a functional layout. The large countertop space with ceramic tiled backsplash, and top of the line stainless steel appliances, along with a breakfast area is perfect for any family. One side of the house consists of 3 bedrooms, all with large closets for plenty of storage, and a full-size bath. The master suite is on the opposite side of the house and features a tiered ceiling with ceiling fan. The master bath features a large corner jacuzzi tub, with his and her separate vanities, and private commode. The updated marble master shower and large walk-in closet finishes off the master suite. There is also a separate laundry room off the kitchen, with additional cabinets for storage, that leads into the two-car garage. Other features include: Home security system, automatic yard irrigation system, and subflooring above the garage for additional storage. Come view this perfect family home, sellers are ready to negotiate. Call 254-338-0065 for showings and information.

    This property is off market, which means it's not currently listed for sale or rent on Zillow. This may be different from what's available on other websites or public sources.

    Facts & features

    Interior

    Bedrooms & bathrooms
    • Bedrooms: 4
    • Bathrooms: 2
    • Full bathrooms: 2
    Heating
    • Other, Electric
    Cooling
    • Central
    Appliances
    • Included: Dishwasher, Microwave, Range / Oven, Refrigerator
    Features
    • Flooring: Tile, Carpet
    • Basement: None
    • Has fireplace: Yes
    Interior area
    • Total interior livable area: 1,937 sqft

    Property

    Parking
    • Total spaces: 2
    • Parking features: Garage - Attached
    Features
    • Exterior features: Brick
    Lot
    • Size: 0.28 Acres
    Details
    • Parcel number: 5749

    Construction

    Type & style
    • Home type: SingleFamily
    Materials
    • Foundation: Slab
    • Roof: Asphalt
    Condition
    • Year built: 2006

    Community & HOA

    Location
    • Region: Harker Heights

    Financial & listing details

    • Price per square foot: $148/sqft
    • Tax assessed value: $302,859

    Price history

    DateEventPrice
    3/24/2021Listing removed--
    Source: Owner Report a problem
    8/10/2017Sold--
    Source: Agent Provided Report a problem
    6/12/2017Pending sale$170,000$88/sqft
    Source: Owner Report a problem
    3/13/2017Listed for sale$170,000$88/sqft
    Source: Mission Real Estate Group #215338 Report a problem
    10/24/2014Listing removed$170,000$88/sqft
    Source: ERA Colonial Real Estate #190603 Report a problem
    6/26/2014Listed for sale$170,000$88/sqft
    Source: ERA Colonial Real Estate #190603 Report a problem

    Public tax history

    YearProperty taxesTax assessment
    2025-- $302,859 +3%
    2024-- $294,151 -11.7%
    2023-- $333,170 +12.5%
    2022-- $296,037 +30.3%
    2021-- $227,136 +5.5%
    2020-- $215,251 +4.5%
    2019-- $205,920 +18.7%
    2018$3,376 $173,525 +0.8%
    2017$3,376 $172,119 +4.5%
    2016$3,376 +0.5%$164,754 +0.8%
    2015$3,359 $163,404 +2.6%
    2014$3,359 $159,192 0%
    2013-- $159,259 +0.8%
    2012-- $158,064
    2011-- $158,064
    2010-- $158,064
    2009-- $158,064
    2008-- $158,064 -0.3%
    2007-- $158,613 +7830.6%
    2005-- $2,000
    2004-- $2,000
    2003-- $2,000
    2002-- $2,000
    2001-- $2,000
    2000-- $2,000
    Find assessor info on the county website

    Neighborhood: 76548

    Nearby schools

    GreatSchools rating
    Get a cash offer in 3 minutes
    Find out how much your home could sell for in as little as 3 minutes with a no-obligation cash offer.
    Estimated market value
    $287,400
    Get a cash offer in 3 minutes
    Find out how much your home could sell for in as little as 3 minutes with a no-obligation cash offer.
    Estimated market value
    $287,400