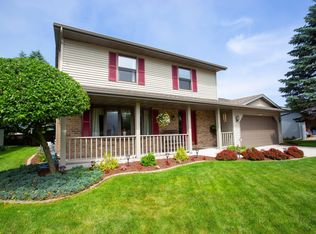
Welcome to this move in ready ranch home in a well established south Sheboygan neighborhood! Driving down this quiet tree lined street, you'll fall in love with the beautiful landscaping and just how private your backyard feels. Once inside, you're met with brand new carpet throughout the main floor, a large bay window in your living room, vaulted ceilings, and a cozy fireplace. The separate dining area allows for much more space in your kitchen, and with access to the deck right off of the kitchen, outdoor entertaining in the summer and fall is a breeze. The main floor features all bedrooms on the same floor, connected en suite bathroom to the primary bedroom, and tastefully designed rooms. The finished basement space makes for the perfect hang out spot year round with a gas fireplace, wet bar, and large bonus room or future 4th bedroom. Other updates include A/C ('25), Dishwasher ('23) and shed ('25) All this within walking distance to schools for a price that simply can't be beat!
Coming soon
$389,900
3822 S 10th St, Sheboygan, WI 53081
3beds
2,016sqft
Single Family Residence
Built in 1992
8,712 Square Feet Lot
$381,400 Zestimate®
$193/sqft
$-- HOA
What's special
- --
- on Zillow |
- 254
- views |
- 17
- saves |
Zillow last checked:
Listing updated:
Listed by:
Josh Brost,
Compass Real Estate Wisconsin
Source: SCWMLS,MLS#: 2031116
Facts & features
Interior
Bedrooms & bathrooms
- Bedrooms: 3
- Bathrooms: 3
- Full bathrooms: 2
- 1/2 bathrooms: 1
- Main level bathrooms: 2
Primary bedroom
- Level: Main
- Area: 169
- Dimensions: 13 x 13
Bedroom 2
- Level: Main
- Area: 132
- Dimensions: 12 x 11
Bedroom 3
- Level: Main
- Area: 120
- Dimensions: 12 x 10
Kitchen
- Features: Range/Oven, Refrigerator, Dishwasher, Freezer, Disposal
- Level: Main
- Area: 187
- Dimensions: 17 x 11
Living room
- Level: Main
- Area: 240
- Dimensions: 20 x 12
Heating
- Forced Air
Cooling
- Central Air
Appliances
- Included: Washer, Dryer
- Laundry: Lower Level
Features
- Vaulted Ceiling(s), Den/Office, Rec Room
- Windows: Skylight(s)
- Basement: Full,Finished,Partially Finished,Sump Pump
- Number of fireplaces: 2
- Fireplace features: Wood Burning, Gas, 2 fireplaces
Interior area
- Total structure area: 2,016
- Total interior livable area: 2,016 sqft
- Finished area above ground: 1,344
Property
Parking
- Total spaces: 2
- Parking features: 2 car, Attached, Garage Door Opener
- Attached garage spaces: 2
- Has uncovered spaces: Yes
Features
- Levels: One
- Stories: 1
- Patio & porch: Deck
Lot
- Size: 8,712 Square Feet
- Features: Sidewalk
Details
- Additional structures: Storage
- Parcel number: 59281350100
- Zoning: SR-5
Construction
Type & style
- Home type: SingleFamily
- Architectural style: Ranch
- Property subtype: Single Family Residence
Materials
- Vinyl Siding, Aluminum Siding
- Foundation: Poured concrete foundatn
Condition
- Year built: 1992
Utilities & green energy
- Sewer: Public Sewer
- Water: Public
- Utilities for property: Internet - Cable
Community & HOA
Location
- Region: Sheboygan
Financial & listing details
- Price per square foot: $193/sqft
- Tax assessed value: $353,300
- Annual tax amount: $5,004
- Date on market: 8/24/2026
- Inclusions: Refrigerator, Electric Stove, Dishwasher, Basement Fridge, Basement Freezer, Washer, Dryer, Blink Security Cameras, Garbage Disposal, All Window Coverings
- Exclusions: Seller's Personal Property, TV Mounts, All Body Mirrors, Black Mirror in Living Room
Estimated market value
Zestimate®
$381,400
Estimated sales range
$362,000 - $400,000
Rent Zestimate®
$2,325/mo
Price history
| Date | Event | Price |
|---|---|---|
| 10/23/2023 | Sold | $300,000+2.7%$149/sqft |
Source: | ||
| 9/22/2023 | Contingent | $292,000$145/sqft |
Source: | ||
| 9/19/2023 | Listed for sale | $292,000$145/sqft |
Source: | ||
Public tax history
| Year | Property taxes | Tax assessment |
|---|---|---|
| 2025 | $5,597 +16.8% | $353,300 +6.1% |
| 2024 | $4,794 +11.9% | $333,100 +18.2% |
| 2023 | $4,286 +0.6% | $281,800 +20.3% |
| 2022 | $4,262 +5.3% | $234,300 +41.8% |
| 2021 | $4,048 -3.9% | $165,200 |
| 2020 | $4,211 -8.1% | $165,200 |
| 2019 | $4,582 +0.9% | $165,200 |
| 2018 | $4,540 +2.3% | $165,200 |
| 2017 | $4,440 +13.4% | $165,200 |
| 2016 | $3,916 -4.2% | $165,200 |
| 2015 | $4,088 -3.7% | $165,200 |
| 2014 | $4,244 +14% | $165,200 +0.7% |
| 2013 | $3,723 +0.1% | $164,100 |
| 2012 | $3,718 -3.7% | $164,100 |
| 2011 | $3,862 -1.4% | $164,100 |
| 2010 | $3,916 +0.9% | $164,100 |
| 2009 | $3,880 +3% | $164,100 |
| 2008 | $3,768 -4% | $164,100 |
| 2007 | $3,926 +1.9% | $164,100 |
| 2006 | $3,854 +1.9% | $164,100 +31.7% |
| 2005 | $3,782 -1.4% | $124,605 +0% |
| 2004 | $3,835 +2.1% | $124,600 |
| 2003 | $3,756 +1.4% | $124,600 +1.1% |
| 2002 | $3,705 +4.7% | $123,200 |
| 2001 | $3,538 +2.1% | $123,200 |
| 2000 | $3,466 | $123,200 |
Find assessor info on the county website
Monthly payment
Est. payment
Payment breakdown
Explore the cost of this home by adjusting the details. Changes won't be saved.Climate risks
Neighborhood: 53081
Nearby schools
GreatSchools rating
- 7/10Wilson Elementary SchoolGrades: PK-5Distance: 0.7 mi
- 4/10Farnsworth Middle SchoolGrades: 6-8Distance: 1.2 mi
- 1/10South High SchoolGrades: 9-12Distance: 0.5 mi
Schools provided by the listing agent
- District: Sheboygan Area
Source: SCWMLS. This data may not be complete. We recommend contacting the local school district to confirm school assignments for this home.
- $412,7003 bd3 ba1.8k sqft3816 S 10th St, Sheboygan, WI 53081Off Market
Save 
- $285,9002 bd2 ba1.1k sqft3828 S 10th St, Sheboygan, WI 53081Off Market
Save 
- $354,2003 bd2 ba1.3k sqft3808 S 10th St, Sheboygan, WI 53081Off Market
Save - $388,5003 bd2 ba1.8k sqft3836 S 10th St, Sheboygan, WI 53081Off Market
Save - $316,3003 bd1 ba1.2k sqft3823 S 11th St, Sheboygan, WI 53081Off Market
Save - $312,8002 bd1 ba1k sqft3829 S 11th St, Sheboygan, WI 53081Off Market
Save - $346,0003 bd2 ba1.4k sqft3821 S 10th St, Sheboygan, WI 53081Off Market
Save - $378,1003 bd2 ba1.3k sqft3807 S 11th St, Sheboygan, WI 53081Off Market
Save
A local agent can set up tours, give advice and negotiate with sellers.
A local lender can help you make sure your offer is ready when you are.