Welcome home to this like new energy-efficient Meritage built Bergamo model! Well thought out open concept split bedroom floor plan highlights the incredible features of this home including paver driver, tile roof, Ceramic Tile flooring throughout the main living spaces, high-ceilings, 5 ¼ inch baseboards and a fenced in backyard! In the front of the home, you will find split bedrooms two and three with a shared ensuite bathroom featuring quartz vanity and designer mirror. As you make your way to the main living area you will find a drop zone for your beach towels and flip flops leading to your laundry room. Enjoy cooking in the chef inspired well-appointed kitchen with large island, stainless steel gas appliances, pantry, 42’’ upper cabinets, and quartz countertops with upgraded backsplash. Eat in dining area is open to the great room featuring built in shelves with gorgeous backyard and water views. The Primary Suite is a perfect place to retreat featuring a trey ceiling with designer ceiling fan and an incredible not to be missed walk-in custom closet. The ensuite bathroom with walk in tile shower and glass doors with sparkling quartz counters and dual vanity sinks give you a spa like feeling! Two car garage, screened in back lanai and a large backyard with room for your pool or extended lanai make this home an incredible value! Live the life you deserve is at Savanna at Lakewood Ranch. Residents enjoy a gated entrance, clubhouse, swimming pool, playground, dog parks, fitness center, event lawn and more! There is always something to do! Close to the Gulf beaches, shopping and dining, with easy access to I75 and all of Lakewood Ranch. Life is what you live, style is how you live it!
Sold for $520,000
$520,000
3822 SAVANNA PALMS COURT, BRADENTON, FL 34211
3beds
1,674sqft
Single Family Residence
Built in 2022
7,453 Square Feet Lot
$500,100 Zestimate®
$311/sqft
$2,937 Estimated rent
Home value
$500,100
$455,000 - $550,000
$2,937/mo
Zestimate® history
Owner options
List your home for rent
$2,937/mo
Rent Zestimate®
Find your next renter with Zillow Rental Manager. Plus, with online applications, you can quickly screen prospective tenants – for free.
$2,937/mo
Rent Zestimate®
Refinance and save
$3,730/mo
Est. payment
Refinancing to a lower rate could help reduce your monthly payments and save thousands over the life of the loan.
$3,730/mo
Est. payment
Explore your selling options
Work with a Zillow partner agent
Leverage their expertise and Zillow's premium Showcase listings to get your home seen by more buyers.
Get startedList with your own agent
Get your home in front of millions of buyers by listing it on Zillow.
Learn how to do itSell it yourself
Take full control of how buyers see your home on Zillow by listing For Sale by Owner (FSBO).
List your homeWhat's special
Large islandQuartz countertopsLarge backyardSparkling quartz countersWalk-in custom closetWater viewsFenced in backyard
Zillow last checked:
Listing updated:
Listed by:
Mark Vannucci 414-305-9139,
FINE PROPERTIES 941-782-0000
Bought with:
Kendall Williams, 3460391
HOUSE MATCH
Source: Stellar MLS,MLS#: A4623527 Originating MLS: Sarasota - Manatee
Originating MLS: Sarasota - Manatee
Facts & features
Interior
Bedrooms & bathrooms
- Bedrooms: 3
- Bathrooms: 2
- Full bathrooms: 2
Primary bedroom
- Features: Walk-In Closet(s)
- Level: First
- Dimensions: 14x13
Bedroom 2
- Features: Built-in Closet
- Level: First
- Dimensions: 11x11
Bedroom 3
- Features: Built-in Closet
- Level: First
- Dimensions: 11x11
Great room
- Features: Built-In Shelving
- Level: First
- Dimensions: 14x15
Kitchen
- Level: First
- Dimensions: 11x11
Heating
- Natural Gas
Cooling
- Central Air
Appliances
- Included: Convection Oven, Dishwasher, Disposal, Dryer, Electric Water Heater, Ice Maker, Microwave, Refrigerator, Tankless Water Heater, Washer
- Laundry: Inside, Laundry Room
Features
- Crown Molding, Eating Space In Kitchen, High Ceilings, In Wall Pest System, Kitchen/Family Room Combo, Open Floorplan, Primary Bedroom Main Floor, Split Bedroom, Stone Counters, Thermostat, Walk-In Closet(s)
- Flooring: Carpet, Tile
- Doors: Sliding Doors
- Windows: Blinds, ENERGY STAR Qualified Windows, Window Treatments, Hurricane Shutters
- Has fireplace: No
Interior area
- Total structure area: 1,654
- Total interior livable area: 1,674 sqft
Property
Parking
- Total spaces: 2
- Parking features: Driveway, Garage Door Opener, Ground Level, On Street
- Attached garage spaces: 2
- Has uncovered spaces: Yes
- Details: Garage Dimensions: 20x20
Features
- Levels: One
- Stories: 1
- Patio & porch: Covered, Enclosed, Rear Porch, Screened
- Exterior features: Irrigation System, Sidewalk
- Fencing: Fenced
- Has view: Yes
- View description: Water, Pond
- Has water view: Yes
- Water view: Water,Pond
Lot
- Size: 7,453 Square Feet
- Features: Landscaped, Sidewalk
Details
- Parcel number: 580087109
- Zoning: SFR
- Special conditions: None
Construction
Type & style
- Home type: SingleFamily
- Property subtype: Single Family Residence
Materials
- Block, Stucco
- Foundation: Slab
- Roof: Tile
Condition
- Completed
- New construction: No
- Year built: 2022
Details
- Builder model: Bergamo
- Builder name: Meritage
Utilities & green energy
- Sewer: Public Sewer
- Water: Public
- Utilities for property: BB/HS Internet Available, Cable Connected, Electricity Connected, Natural Gas Connected, Public, Sewer Connected, Underground Utilities, Water Connected
Green energy
- Energy efficient items: Appliances, HVAC, Insulation, Lighting, Thermostat
Community & HOA
Community
- Features: Fitness Center, Gated Community - No Guard, Golf Carts OK, Irrigation-Reclaimed Water, No Truck/RV/Motorcycle Parking, Park, Playground, Pool, Sidewalks
- Security: Gated Community
- Pet fee: $0 monthly
- Subdivision: SAVANNA
HOA
- Has HOA: Yes
- HOA fee: $260 monthly
- HOA name: Avdanced Management INC.
- HOA phone: 941-359-1134
Location
- Region: Bradenton
Financial & listing details
- Price per square foot: $311/sqft
- Tax assessed value: $398,056
- Annual tax amount: $6,994
- Date on market: 9/22/2024
- Cumulative days on market: 155 days
- Listing terms: Cash,Conventional,FHA,VA Loan
- Ownership: Fee Simple
- Total actual rent: 0
- Electric utility on property: Yes
- Road surface type: Paved
Price history
| Date | Event | Price |
|---|---|---|
| 3/14/2025 | Sold | $520,000-1%$311/sqft |
Source:  Stellar MLS #A4623527 Report a problem Stellar MLS #A4623527 Report a problem | ||
| 2/24/2025 | Pending sale | $525,000$314/sqft |
Source: Stellar MLS #A4623527 Report a problem | ||
| 1/27/2025 | Price change | $525,000-2.2%$314/sqft |
Source: Stellar MLS #A4623527 Report a problem | ||
| 9/23/2024 | Listed for sale | $537,000-0.3%$321/sqft |
Source: Stellar MLS #A4623527 Report a problem | ||
| 12/30/2022 | Sold | $538,600+0%$322/sqft |
Source: Public Record Report a problem | ||
| 6/13/2022 | Pending sale | $538,550$322/sqft |
Source: Stellar MLS #O6024706 Report a problem | ||
| 5/16/2022 | Price change | $538,550+0.7%$322/sqft |
Source: Stellar MLS #O6024706 Report a problem | ||
| 5/11/2022 | Listed for sale | $534,550$319/sqft |
Source: Stellar MLS #O6024706 Report a problem | ||
Public tax history
| Year | Property taxes | Tax assessment |
|---|---|---|
| 2025 | $7,119 +0.7% | $398,056 +0.7% |
| 2024 | $7,070 +1.1% | $395,212 +3% |
| 2023 | $6,995 +248.8% | $383,701 +2472.4% |
| 2022 | $2,005 | $14,916 |
Find assessor info on the county website
Neighborhood: 34211
Nearby homes
- $493,8003 bd2 ba1.6k sqft3822 Savanna Palms Ct, Bradenton, FL 34212Off Market
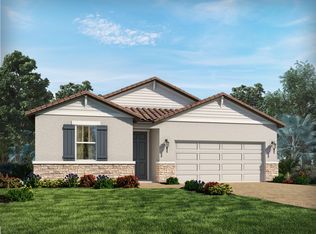
- $481,9004 bd2 ba1.9k sqft3826 Savanna Palms Ct, Bradenton, FL 34211Off Market
- $664,9004 bd3 ba2.1k sqft3818 Savanna Palms Ct, Bradenton, FL 34211Off Market
- $642,6004 bd4 ba2.5k sqft3814 Savanna Palms Ct, Bradenton, FL 34212Off Market

- $592,7005 bd3 ba2.5k sqft3814 Savanna Palms Ct, Bradenton, FL 34211Off Market
- $600,7004 bd2 ba2.8k sqft3819 Savanna Palms Ct, Bradenton, FL 34212Off Market
- $--4 bd3 ba2.1k sqft3823 Savanna Palms Ct #1, Bradenton, FL 34211Off Market
- $648,0005 bd3 ba2.9k sqft3810 Savanna Palms Ct, Bradenton, FL 34211Off Market
Nearby schools
GreatSchools rating
- 8/10B.D. Gullett Elementary SchoolGrades: PK-5Distance: 1.2 mi
- 8/10Dr Mona Jain Middle SchoolGrades: 6-8Distance: 1 mi
- 6/10Lakewood Ranch High SchoolGrades: PK,9-12Distance: 2.7 mi
Schools provided by the listing agent
- Elementary: Gullett Elementary
- Middle: Dr Mona Jain Middle
- High: Lakewood Ranch High
Source: Stellar MLS. This data may not be complete. We recommend contacting the local school district to confirm school assignments for this home.
Get a cash offer in 3 minutes
Find out how much your home could sell for in as little as 3 minutes with a no-obligation cash offer.
Estimated market value
$500,100
Get a cash offer in 3 minutes
Find out how much your home could sell for in as little as 3 minutes with a no-obligation cash offer.
Estimated market value
$500,100
- Florida
- Manatee County
- Bradenton
- 34211
- 3822 SAVANNA PALMS COURT
Nearby cities
Nearby neighborhoods
Nearby zip codes
Other Bradenton Topics
