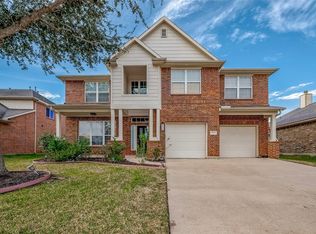
Welcome to this stunning 4/2.5.2 home in the desirable Shadow Lake gated lake section. This beautifully appointed residence features no carpet throughout, partial furnishings, and a bright, open layout. With spacious primary and secondary bedrooms, formal den, dining room, living room, and game room upstairs, this home offers ample space for comfortable living. Enjoy the tile-and-brick backyard, extended driveways, and neighborhood sidewalks, perfect for jogging or walking. Take in the serene lake views and relax by the community pool just a few houses down. Additionally, an Olympic-size pool and playground are conveniently located nearby in a non-gated section. Convenient location close to Energy Corridor, to Westpark Toll, Beltway 8, and I-10
Copyright notice - Data provided by HAR.com 2022 - All information provided should be independently verified.
House for rent
$2,580/moFees may apply
3822 Shady Harbor Dr, Houston, TX 77082
4beds
2,598sqft
Price may not include required fees and charges. Learn more|
Singlefamily
Available now
Air conditioner, electric
Electric dryer hookup laundry
2 Garage spaces parking
Electric, natural gas
What's special
Formal denPartial furnishingsDining roomSerene lake viewsGame room upstairsExtended drivewaysBright open layout
- 9 days |
- -- |
- -- |
Zillow last checked:
Listing updated:
Travel times

Let’s turn your rent into credit progress
Build credit history with every on-time payment and get credit for the payment you’re already making.
Facts & features
Interior
Bedrooms & bathrooms
- Bedrooms: 4
- Bathrooms: 3
- Full bathrooms: 2
- 1/2 bathrooms: 1
Rooms
- Room types: Formal Dining, Formal Living, Gameroom Up, Utility Room
Heating
- Electric, Natural Gas
Cooling
- Air Conditioner, Electric
Appliances
- Included: Dishwasher, Dryer, Electric Oven, Garbage Disposal, Ice Maker, Microwave Oven, Refrigerator, Stove, Washer
- Laundry: Electric Dryer Hookup, Gas Dryer Hookup, In Unit, Washer Hookup
Features
- Ceiling Fan(s), High Ceilings, Primary Bed - 1st Floor
- Flooring: Laminate, Tile, Vinyl
- Has fireplace: Yes
Interior area
- Total interior livable area: 2,598 sqft
Property
Parking
- Total spaces: 2
- Parking features: Detached, Garage
- Has garage: Yes
- Details: Contact manager
Features
- Stories: 2
- Exterior features: Primary Bed - 1st Floor
- Has private pool: Yes
- Pool features: Pool
Lot
- Features: Back Yard, Subdivided
Details
- Additional structures: Garage(s)
- Parcel number: 1192710010044
Construction
Type & style
- Home type: SingleFamily
- Architectural style: Traditional
- Property subtype: SingleFamily
Condition
- Year built: 2000
Community & HOA
Community
- Features: Pool
HOA
- Amenities included: Game Room, Pool
Location
- Region: Houston
Financial & listing details
- Lease term: Long Term,12 Months
Nearby apartments for rent
Price history
| Date | Event | Price |
|---|---|---|
| 8/26/2026 | Listed for rent | $2,580+22.9%$1/sqft |
Source:  HAR #93394516 Report a problem HAR #93394516 Report a problem | ||
| 4/17/2026 | Listing removed | $369,900$142/sqft |
Source:  HAR #89248810 Report a problem HAR #89248810 Report a problem | ||
| 4/10/2026 | Pending sale | $369,900$142/sqft |
Source: HAR #89248810 Report a problem | ||
| 4/1/2026 | Listed for sale | $369,900$142/sqft |
Source: HAR #89248810 Report a problem | ||
| 11/29/2024 | Listing removed | $369,900$142/sqft |
Source: HAR #30854532 Report a problem | ||
| 11/4/2024 | Pending sale | $369,900$142/sqft |
Source: HAR #30854532 Report a problem | ||
| 10/29/2024 | Price change | $369,900-2.6%$142/sqft |
Source: HAR #30854532 Report a problem | ||
| 10/23/2024 | Listed for sale | $379,900$146/sqft |
Source: HAR #30854532 Report a problem | ||
| 10/21/2024 | Pending sale | $379,900$146/sqft |
Source: HAR #30854532 Report a problem | ||
| 10/17/2024 | Listed for sale | $379,900$146/sqft |
Source: HAR #30854532 Report a problem | ||
| 10/14/2024 | Pending sale | $379,900$146/sqft |
Source: HAR #30854532 Report a problem | ||
| 10/9/2024 | Listed for sale | $379,900+33.3%$146/sqft |
Source: HAR #30854532 Report a problem | ||
| 11/14/2020 | Listing removed | $2,100$1/sqft |
Source: Realty Associates #14996937 Report a problem | ||
| 11/3/2020 | Listed for rent | $2,100+5.5%$1/sqft |
Source: Realty Associates #14996937 Report a problem | ||
| 9/29/2019 | Listing removed | $1,990$1/sqft |
Source: Realty Associates #87199253 Report a problem | ||
| 8/27/2019 | Listed for rent | $1,990-9.1%$1/sqft |
Source: Realty Associates #87199253 Report a problem | ||
| 6/15/2018 | Listing removed | $2,190$1/sqft |
Source: Realty Associates #16225522 Report a problem | ||
| 5/29/2018 | Price change | $2,190-4.4%$1/sqft |
Source: Realty Associates #16225522 Report a problem | ||
| 5/3/2018 | Listed for rent | $2,290+14.5%$1/sqft |
Source: Realty Associates #16225522 Report a problem | ||
| 11/7/2016 | Listing removed | $284,900$110/sqft |
Source: Realty Associates #20472735 Report a problem | ||
| 10/17/2016 | Price change | $284,900-1.7%$110/sqft |
Source: Realty Associates #20472735 Report a problem | ||
| 10/17/2016 | Listing removed | $2,000$1/sqft |
Source: Realty Associates #22214884 Report a problem | ||
| 8/29/2016 | Price change | $289,900-1.7%$112/sqft |
Source: Realty Associates #20472735 Report a problem | ||
| 8/23/2016 | Price change | $294,900-1.7%$114/sqft |
Source: Realty Associates #20472735 Report a problem | ||
| 8/9/2016 | Listed for sale | $299,900$115/sqft |
Source: Realty Associates #20472735 Report a problem | ||
Neighborhood: Eldridge - West Oaks
Nearby schools
GreatSchools rating
- 3/10Outley Elementary SchoolGrades: PK-4Distance: 0.9 mi
- 4/10O'Donnell Middle SchoolGrades: 7-8Distance: 2 mi
- 3/10Elsik High SchoolGrades: 9-12Distance: 0.5 mi