Welcome to 3822 Shannon Drive! This recently updated 4-bedroom, 2-bath one-story home is located in the 46835 zip code and sits on a .26 acre lot with a fenced backyard and mature trees. As you walk in, you are greeted by a spacious living and dining room with new vinyl flooring that runs throughout the home. The dining area opens and closes with a barn door that flows into the kitchen that was recently remodeled in 2020 with new cabinets, countertops, and backsplash.The kitchen opens up to a second spacious living area with a brick fireplace, which is great for entertaining. The home offers four well-sized bedrooms, and the primary suite features a full bathroom that was fully remodeled in 2025, along with the bedroom windows being upgraded in 2026. As you walk out to the back, you are greeted by a concrete patio and pergola that sit inside a fully fenced spacious backyard, perfect for relaxing or entertaining. Located just minutes from Shoaff Park, with walking trails, a golf course, and a splash pad. Also, convenient to restaurants and everyday amenities. Don't miss out, schedule your showing today!
Pending
$244,900
3822 Shannon Dr, Fort Wayne, IN 46835
4beds
1,660sqft
:
Get pre-qualified$1,559/mo
Single Family Residence
Built in 1972
0.26 Acres Lot
$245,300 Zestimate®
$--/sqft
$-- HOA
What's special
Fenced backyardFour well-sized bedroomsMature treesFully fenced spacious backyard
- 22 days |
- 643 |
- 100 |
Zillow last checked:
Listing updated:
Listed by:
Dylan Dehmiri Cell:260-557-2588,
eXp Realty, LLC
Source: IRMLS,MLS#: 202625980
Facts & features
Interior
Bedrooms & bathrooms
- Bedrooms: 4
- Bathrooms: 2
- Full bathrooms: 2
- Main level bedrooms: 4
Bedroom 1
- Level: Main
Bedroom 2
- Level: Main
Family room
- Level: Main
- Area: 252
- Dimensions: 21 x 12
Kitchen
- Level: Main
- Area: 208
- Dimensions: 16 x 13
Living room
- Level: Main
- Area: 260
- Dimensions: 20 x 13
Heating
- Natural Gas, Forced Air
Cooling
- Central Air
Appliances
- Included: Dishwasher, Refrigerator, Washer, Dryer-Gas, Gas Range
Features
- Ceiling Fan(s), Eat-in Kitchen
- Has basement: No
- Attic: Pull Down Stairs,Storage
- Number of fireplaces: 1
- Fireplace features: Family Room
Interior area
- Total structure area: 1,660
- Total interior livable area: 1,660 sqft
- Finished area above ground: 1,660
- Finished area below ground: 0
Video & virtual tour
Property
Parking
- Total spaces: 2
- Parking features: Attached
- Attached garage spaces: 2
Features
- Levels: One
- Stories: 1
- Fencing: Privacy
Lot
- Size: 0.26 Acres
- Dimensions: 80X140
- Features: Level
Details
- Additional structures: Shed
- Parcel number: 020817383003.000072
Construction
Type & style
- Home type: SingleFamily
- Property subtype: Single Family Residence
Materials
- Aluminum Siding, Brick
- Foundation: Slab
Condition
- New construction: No
- Year built: 1972
Utilities & green energy
- Sewer: City
- Water: City
Community & HOA
Community
- Subdivision: Park View / Parkview
Location
- Region: Fort Wayne
Financial & listing details
- Tax assessed value: $218,400
- Annual tax amount: $2,237
- Date on market: 7/1/2026
- Listing terms: Cash,Conventional,FHA,VA Loan
Estimated market value
$245,300
$233,000 - $258,000
$1,810/mo
Price history
| Date | Event | Price |
|---|---|---|
| 7/6/2026 | Pending sale | $244,900 |
Source:  IRMLS #202625980 Report a problem IRMLS #202625980 Report a problem | ||
| 7/1/2026 | Listed for sale | $244,900 |
Source: IRMLS #202625980 Report a problem | ||
| 6/25/2026 | Listing removed | $244,900 |
Source: IRMLS #202621647 Report a problem | ||
| 6/8/2026 | Pending sale | $244,900 |
Source: IRMLS #202621647 Report a problem | ||
| 6/4/2026 | Listed for sale | $244,900+75.1% |
Source: IRMLS #202621647 Report a problem | ||
| 1/1/2020 | Listing removed | $139,900$84/sqft |
Source: North Eastern Group Realty #201947218 Report a problem | ||
| 12/29/2019 | Price change | $139,900-3.5%$84/sqft |
Source: North Eastern Group Realty #201947218 Report a problem | ||
| 12/5/2019 | Price change | $144,900-3.3%$87/sqft |
Source: North Eastern Group Realty #201947218 Report a problem | ||
| 10/26/2019 | Listed for sale | $149,900$90/sqft |
Source: North Eastern Group Realty #201947218 Report a problem | ||
Public tax history
| Year | Property taxes | Tax assessment |
|---|---|---|
| 2025 | $2,220 +6.4% | $218,400 +11.7% |
| 2024 | $2,086 +7% | $195,600 +2.5% |
| 2023 | $1,949 +25.4% | $190,800 +9.2% |
| 2022 | $1,555 +7.8% | $174,800 +23.8% |
| 2021 | $1,442 +6.4% | $141,200 +5.5% |
| 2020 | $1,355 +7.9% | $133,900 +5.8% |
| 2019 | $1,255 +5.9% | $126,600 +8.1% |
| 2018 | $1,185 +12.4% | $117,100 +6.7% |
| 2017 | $1,054 +14.2% | $109,700 +6.8% |
| 2016 | $923 +2.9% | $102,700 +7.3% |
| 2014 | $897 +14.3% | $95,700 +5.6% |
| 2013 | $785 -17.3% | $90,600 -11.1% |
| 2011 | $950 | $101,900 +1.8% |
| 2010 | -- | $100,100 +8.5% |
| 2007 | -- | $92,300 +11.1% |
| 2005 | -- | $83,100 |
| 2004 | -- | $83,100 +81% |
| 2001 | -- | $45,900 +200% |
| 1999 | -- | $15,300 |
Find assessor info on the county website
Monthly payment
Est. payment
Payment breakdown
Explore the cost of this home by adjusting the details. Changes won't be saved.Climate risks
Neighborhood: Parkview
Nearby schools
GreatSchools rating
- 4/10Saint Joseph Central SchoolGrades: K-5Distance: 1.7 mi
- 5/10Jefferson Middle SchoolGrades: 6-8Distance: 3.5 mi
- 3/10Northrop High SchoolGrades: 9-12Distance: 2.5 mi
Schools provided by the listing agent
- Elementary: St. Joseph Central
- Middle: Jefferson
- High: Northrop
- District: Fort Wayne Community
Source: IRMLS. This data may not be complete. We recommend contacting the local school district to confirm school assignments for this home.
- $209,7003 bd2 ba1.3k sqft3830 Shannon Dr, Fort Wayne, IN 46835Off Market
- $213,3003 bd2 ba1.3k sqft3814 Shannon Dr, Fort Wayne, IN 46835Off Market
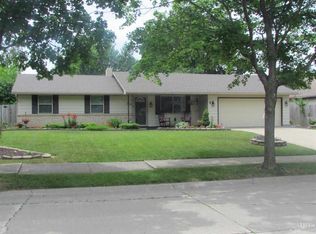
- $197,2003 bd2 ba1.6k sqft3836 Shannon Dr, Fort Wayne, IN 46835Off Market
- $218,0003 bd1 ba1.2k sqft3825 Shannon Dr, Fort Wayne, IN 46835Off Market
- $253,0004 bd2 ba1.7k sqft5926 Shell Dr, Fort Wayne, IN 46835Sold
- $253,4002 bd2 ba2.4k sqft3905 Saint Joe Center Rd, Fort Wayne, IN 46835Off Market
- $194,4003 bd1 ba1.2k sqft3815 Saint Joe Center Rd, Fort Wayne, IN 46835Off Market
- $184,8003 bd2 ba1.2k sqft3904 Shannon Dr, Fort Wayne, IN 46835Off Market
A local agent can set up tours, give advice and negotiate with sellers.
Similar homes
- $250,0003 bd2 ba1.4k sqft7409 Parliament Pl, Fort Wayne, IN 46835For Sale
 MLS ID #202620581, Scott Marker, United Country Real Estate/Anchor Realty. IRMLS
 - $215,0003 bd3 ba1.3k sqft4504 Woodway Dr, Fort Wayne, IN 46835For Sale
 MLS ID #202622465, Ahtway Freeda, Allure Realty LLC. IRMLS
 - $215,0003 bd1 ba1.2k sqft7549 Brookward Pass, Fort Wayne, IN 46835For Sale
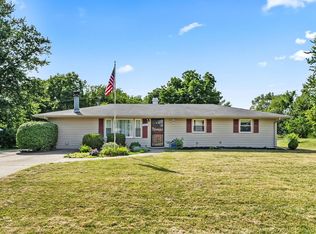 MLS ID #202627496, Gemma McClendon, CENTURY 21 Bradley Realty, Inc. IRMLS
 - $255,0003 bd2 ba1.4k sqft9023 Trier Rd, Fort Wayne, IN 46815For Sale
 MLS ID #202629001, Cindy Bluhm, Mike Thomas Assoc., Inc. IRMLS
 - $249,0004 bd2 ba1.9k sqft5316 Stellhorn Rd, Fort Wayne, IN 46815For SaleMLS ID #202618004, Douglas Thomas, Keller Williams Realty Group. IRMLS
- $200,0003 bd1 ba1.4k sqft5336 Ann Hackley Rd, Fort Wayne, IN 46835For SaleMLS ID #202627763, Brian L Kuhns, Coldwell Banker Real Estate Gr. IRMLS
- $279,9002 bd2 ba1.7k sqft3519 Windlass Ct, Fort Wayne, IN 46815For SaleMLS ID #202629437, Heidi M Haiflich, North Eastern Group Realty. IRMLS
- $250,0003 bd2 ba1.4k sqft3824 Finchley Ct, Fort Wayne, IN 46815For SaleMLS ID #202626540, Allison Washington, North Eastern Group Realty. IRMLS
- $294,0003 bd2 ba1.9k sqft6335 Tanbark Trl, Fort Wayne, IN 46835For SaleMLS ID #202626159, Brandy Beckstedt, Mike Thomas Assoc., Inc. IRMLS
- $184,4003 bd2 ba1k sqft5810 Rothman Rd, Fort Wayne, IN 46835For SaleMLS ID #202628657, Honey Fender, Perfect Location Realty. IRMLS
- $234,9003 bd2 ba1.5k sqft1802 Gillmore Dr, Fort Wayne, IN 46818For SaleMLS ID #202626499, Sedina Bear, Mike Thomas Assoc., Inc. IRMLS
- $249,0004 bd2 ba1.6k sqft6926 Embers Ct, Fort Wayne, IN 46815For SaleMLS ID #202617031, Rachel Freeman, Keller Williams Realty Group. IRMLS
- $334,9004 bd3 ba2.1k sqft8112 Tewksbury Ct, Fort Wayne, IN 46835For SaleMLS ID #202628991, Rochelle Metz, Wieland Real Estate. IRMLS
- $241,9003 bd2 ba1.4k sqft7211 Chivington Dr, Fort Wayne, IN 46815For SaleMLS ID #202625361, Thad Wagner, CENTURY 21 Bradley Realty, Inc. IRMLS
- $260,0003 bd2 ba1.6k sqft1002 Crowder Ct, Fort Wayne, IN 46825For SaleMLS ID #202620797, Jacob Parnin, CENTURY 21 Bradley Realty, Inc. IRMLS
- $285,0004 bd3 ba1.8k sqft5613 Lionel Dr, Fort Wayne, IN 46815For SaleMLS ID #202622235, Letha Chambers, Mike Thomas Assoc., Inc. IRMLS
- $254,9003 bd3 ba1.6k sqft6815 Forestwood Dr, Fort Wayne, IN 46815For SaleMLS ID #202627233, Crista Miller, RE/MAX Results. IRMLS
- $259,9004 bd3 ba2.1k sqft816 San Juan Cir, Fort Wayne, IN 46815For SaleMLS ID #202615859, Jerry Holten, Century 21 Bradley-Angola. IRMLS
- $279,9004 bd3 ba2k sqft2018 Forest Valley Dr, Fort Wayne, IN 46815For SaleMLS ID #202626346, Jordan Wildman, eXp Realty, LLC. IRMLS
- $230,0003 bd2 ba1.9k sqft15807 Winchester Rd, Fort Wayne, IN 46819For SaleMLS ID #202629563, Jody Dorais, Mike Thomas Assoc., Inc. IRMLS
