Back on the market! Experience timeless St. Louis architecture beautifully reimagined for modern living. Nestled on sought-after Shaw Blvd in the heart of the Historic Shaw Neighborhood, this stunning 5-bedroom, 3.5-bath home seamlessly blends preserved 19th-century craftsmanship with today’s upscale conveniences.
Step inside to find soaring ceilings, rich hardwood flooring on the first and second levels, and elegant crown molding that frame the home beautifully. The inviting living room features a gas fireplace, perfect for cozy evenings, while the chef’s kitchen opens to a light-filled dining space ideal for gatherings.
Upstairs, you’ll find a convenient second-floor laundry, spacious bedrooms, and a third-floor with 2 rooms, and a deck! The home is equipped with dual HVAC systems, built-in speakers throughout, and an unfinished basement offering abundant storage.
Outside, enjoy morning coffee or evening wine on the classic front porch, and make use of the detached two-car garage.
Perfectly positioned within walking distance to the Missouri Botanical Garden, Tower Grove Park, Compton Hill Reservoir Park, and Shaw’s favorite cafes and restaurants, this home offers the best of city living with neighborhood charm.
Historic character. Modern comfort. An unbeatable Shaw location. Welcome home.
Active under contract
Listed by: MILE Real Estate • Johnny A Grant • Contact: 314-599-7840
$424,999
3822 Shaw Blvd, Saint Louis, MO 63110
5beds
2,352sqft
Single Family Residence
Built in 1893
3,994 Square Feet Lot
$-- Zestimate®
$181/sqft
$-- HOA
What's special
Gas fireplaceClassic front porchSpacious bedroomsBuilt-in speakers throughoutDetached two-car garageDual hvac systemsElegant crown molding
- 245 days |
- 38 |
- 0 |
Zillow last checked:
Listing updated:
Listed by:
Johnny A Grant 314-599-7840,
MILE Real Estate
Source: MARIS,MLS#: 25073622 Originating MLS: St. Louis Association of REALTORS
Originating MLS: St. Louis Association of REALTORSFacts & features
Interior
Bedrooms & bathrooms
- Bedrooms: 5
- Bathrooms: 4
- Full bathrooms: 3
- 1/2 bathrooms: 1
- Main level bathrooms: 1
Heating
- Electric, Forced Air
Cooling
- Ceiling Fan(s), Central Air
Appliances
- Included: Stainless Steel Appliance(s), Dishwasher, Microwave, Electric Oven, Electric Range, Refrigerator
Features
- Flooring: Carpet, Hardwood, Tile
- Basement: Sump Pump,Walk-Out Access
- Number of fireplaces: 1
- Fireplace features: Gas, Living Room
Interior area
- Total structure area: 2,352
- Total interior livable area: 2,352 sqft
- Finished area above ground: 2,352
Property
Parking
- Total spaces: 2
- Parking features: Garage
- Garage spaces: 2
Features
- Levels: Three Or More
- Patio & porch: Covered, Deck, Front Porch
- Fencing: Partial
Lot
- Size: 3,994 Square Feet
- Dimensions: 33 x 122
- Features: City Lot, Level
Details
- Additional structures: Garage(s)
- Parcel number: 49490001200
- Special conditions: Standard
Construction
Type & style
- Home type: SingleFamily
- Architectural style: Victorian
- Property subtype: Single Family Residence
Materials
- Brick
- Foundation: Brick/Mortar, Combination, Stone
Condition
- Year built: 1893
Utilities & green energy
- Electric: Ameren
- Sewer: Public Sewer
- Water: Public
- Utilities for property: Electricity Connected, Natural Gas Connected, Sewer Connected, Water Connected
Community & HOA
Community
- Subdivision: Shaw
HOA
- Has HOA: No
Location
- Region: Saint Louis
Financial & listing details
- Price per square foot: $181/sqft
- Tax assessed value: $77,320
- Annual tax amount: $5,880
- Date on market: 10/31/2025
- Cumulative days on market: 245 days
- Listing terms: Cash,Conventional,FHA,Other,VA Loan
- Electric utility on property: Yes
Estimated market value
Not available
Estimated sales range
Not available
Not available
Price history
| Date | Event | Price |
|---|---|---|
| 2/13/2026 | Contingent | $424,999$181/sqft |
Source:  MARIS #25073622 Report a problem MARIS #25073622 Report a problem | ||
| 1/30/2026 | Listed for sale | $424,999-5.5%$181/sqft |
Source: MARIS #25073622 Report a problem | ||
| 1/10/2026 | Listing removed | $449,944$191/sqft |
Source: MARIS #25073622 Report a problem | ||
| 10/31/2025 | Listed for sale | $449,944+12.6%$191/sqft |
Source: MARIS #25073622 Report a problem | ||
| 3/10/2021 | Sold | -- |
Source: MARIS #20091050 Report a problem | ||
| 2/8/2021 | Pending sale | $399,750$170/sqft |
Source: MARIS #20091050 Report a problem | ||
| 2/2/2021 | Price change | $399,750-4.8%$170/sqft |
Source: MARIS #20091050 Report a problem | ||
| 12/30/2020 | Listed for sale | $419,900$179/sqft |
Source: MARIS #20091050 Report a problem | ||
| 1/8/2008 | Sold | -- |
Source: Public Record Report a problem | ||
Public tax history
| Year | Property taxes | Tax assessment |
|---|---|---|
| 2025 | $6,358 +8.1% | $77,320 +10.6% |
| 2024 | $5,880 +5.1% | $69,910 |
| 2023 | $5,592 +162.1% | $69,910 +174.5% |
| 2022 | $2,133 +0.1% | $25,470 |
| 2021 | $2,130 +6.5% | $25,470 +5.4% |
| 2020 | $2,001 | $24,170 |
| 2019 | $2,001 | $24,170 +20.1% |
| 2018 | $2,001 +16.2% | $20,120 |
| 2017 | $1,722 +115% | $20,120 +118.2% |
| 2016 | $801 +10% | $9,220 |
| 2015 | $728 +4.4% | $9,220 |
| 2014 | $697 | $9,220 +4.5% |
| 2013 | $697 | $8,820 -4.3% |
| 2012 | -- | $9,220 |
| 2011 | -- | $9,220 |
| 2010 | -- | $9,220 -7.6% |
| 2009 | $691 -0.3% | $9,980 |
| 2008 | $693 | $9,980 -5.7% |
| 2007 | $693 | $10,580 |
| 2006 | $693 +1% | $10,580 +11.1% |
| 2005 | $687 +56.7% | $9,520 +69.4% |
| 2004 | $438 +2.8% | $5,620 |
| 2003 | $426 -37.3% | $5,620 -37.3% |
| 2002 | $679 | $8,970 |
| 2001 | -- | $8,970 +11.8% |
| 2000 | -- | $8,020 |
Find assessor info on the county website
Monthly payment
Est. payment
Payment breakdown
Explore the cost of this home by adjusting the details. Changes won't be saved.Climate risks
Neighborhood: Shaw
Nearby schools
GreatSchools rating
- 3/10Hodgen Elementary SchoolGrades: PK-6Distance: 1 mi
- NANahed Chapman New American AcademyGrades: K-8Distance: 0.4 mi
- 1/10Roosevelt High SchoolGrades: 9-12Distance: 1.1 mi
Schools provided by the listing agent
- Elementary: Mann Elem.
- Middle: Fanning Middle Community Ed.
- High: Roosevelt High
Source: MARIS. This data may not be complete. We recommend contacting the local school district to confirm school assignments for this home.
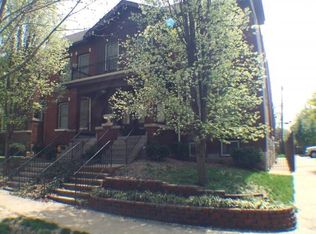
- $312,200-- bd1 ba2.2k sqft3826 Shaw Blvd, Saint Louis, MO 63110Off Market
- $195,8002 bd2 ba1.2k sqft3832 Shaw Blvd #B, Saint Louis, MO 63110Off Market
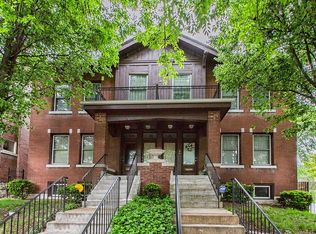
- $218,0002 bd2 ba1.2k sqft3832 Shaw Blvd #A, Saint Louis, MO 63110Off Market
- $336,100-- bd1 ba1.2k sqft3830 Shaw Blvd #A, Saint Louis, MO 63110Off Market
- $163,600-- bd1 ba1.2k sqft3830 Shaw Blvd #B, Saint Louis, MO 63110Off Market
- $308,100-- bd1 ba2.2k sqft3828 Shaw Blvd, Saint Louis, MO 63110Off Market
- $--4 bd4 ba1.8k sqft3820 Shaw Blvd, Saint Louis, MO 63110Sold
- $306,200-- bd1 ba1.9k sqft3806-3816 Shaw Blvd, Saint Louis, MO 63110Off Market
A local agent can set up tours, give advice and negotiate with sellers.
A local lender can help you make sure your offer is ready when you are.
Similar homes
- $414,9003 bd3 ba1.9k sqft4349 Gibson Ave, Saint Louis, MO 63110For Sale

 MLS ID #26045379, Lance Merrick, Real Broker LLC. MARIS
 - $468,0004 bd4 ba2.5k sqft4037 McRee Ave, Saint Louis, MO 63110For Sale
 MLS ID #26022805, Michael Stretch, RE/MAX Results. MARIS
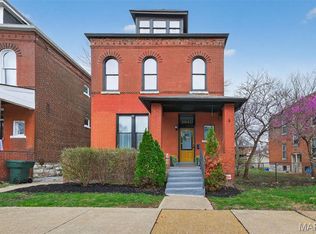
 - $465,0003 bd4 ba2.3k sqft3940 Shaw Blvd, Saint Louis, MO 63110For Sale
 MLS ID #26016880, Danielle M Schultz, The Hermann London Group LLC. MARIS
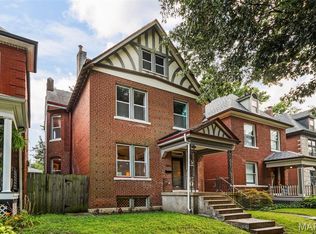
 - $535,0004 bd3 ba2.4k sqft3662 Humphrey St, Saint Louis, MO 63116For Sale
 MLS ID #26046698, Erika L Schneider, Berkshire Hathaway HomeServices Select Properties. MARIS
 - $499,9004 bd3 ba2.5k sqft4452 Gibson Ave, Saint Louis, MO 63110For SaleMLS ID #26039767, Rachel L Murphy, Magnolia Real Estate. MARIS
- $475,0004 bd3 ba2.6k sqft3004 Louisiana Ave, Saint Louis, MO 63118For SaleMLS ID #26041111, Stephanie Noecker, RedKey Realty Leaders. MARIS
- $442,5004 bd3 ba2.6k sqft3305 Pestalozzi St, Saint Louis, MO 63118For SaleMLS ID #26020908, Bridget Forbes, Berkshire Hathaway HomeServices Select Properties. MARIS
- $455,0004 bd3 ba2.3k sqft3434 Humphrey St, Saint Louis, MO 63118For SaleMLS ID #26027060, Terry M Guempel, ReeceNichols Real Estate. MARIS
- $434,9003 bd3 ba2.2k sqft1941 Congress St, Saint Louis, MO 63118For SaleMLS ID #26036945, Angela M Kittner-Brosseau, Keller Williams Realty St. Louis. MARIS
- $399,9003 bd3 ba2.3k sqft3006 Victor St, Saint Louis, MO 63104For SaleMLS ID #26041198, Lauren A Watkins, Platinum Realty of St. Louis. MARIS
- $435,0003 bd3 ba2k sqft3417 Humphrey St, Saint Louis, MO 63118For SaleMLS ID #26038544, Renee Mayher, Gateway Real Estate. MARIS
- $479,9003 bd3 ba2.2k sqft1123 Kentucky Ave, Saint Louis, MO 63110For SaleMLS ID #26037307, Brad G Elsner, Worth Clark Realty. MARIS
- $445,9003 bd3 ba2.7k sqft2839 Missouri Ave, Saint Louis, MO 63118For SaleMLS ID #26026594, Ronda D Baumann, Nettwork Global. MARIS
- $310,0004 bd3 ba2k sqft3136 Lafayette Ave, Saint Louis, MO 63104For SaleMLS ID #26043626, Lisa Schauwecker, Berkshire Hathaway HomeServices Select Properties. MARIS
- $399,0004 bd2 ba2.6k sqft5621 Pernod Ave, Saint Louis, MO 63139For SaleMLS ID #26039668, Zoe E Taylor, Compass Realty Group. MARIS
- $440,0003 bd4 ba2.4k sqft2312 Pestalozzi St, Saint Louis, MO 63118For SaleMLS ID #26036759, Mary Krummenacher, RE/MAX Results. MARIS
- $535,0004 bd3 ba3.1k sqft3329 Vista Ave, Saint Louis, MO 63104For SaleMLS ID #26042929, Dawn Griffin, EXP Realty, LLC. MARIS
- $350,0003 bd3 ba2.3k sqft2835 McNair Ave, Saint Louis, MO 63118For SaleMLS ID #26032040, Katie T Berry, RedKey Realty Leaders. MARIS
- $515,0005 bd2 ba2.4k sqft2420 Simpson Ave, Saint Louis, MO 63139For SaleMLS ID #26031520, Roe D Alexander, Worth Clark Realty. MARIS
- $459,9004 bd3 ba2.6k sqft7501 Suffolk Ave, Saint Louis, MO 63119For SaleMLS ID #26027856, Mona Parsley, EXP Realty, LLC. MARIS
