Welcome to this beautifully updated split-level home offering over 2,551 square feet of finished living space and nestled on a spacious lot! Completely renovated and move in ready, this home features so many wonderful features including refinished hardwood floors and fresh paint throughout! Step inside the foyer and be greeted by gleaming hardwood floors and a cozy wood-burning fireplace in the inviting family room. The formal dining room leads to a brand-new eat-in kitchen, featuring hardwood, upgraded countertops, a stylish tile backsplash, and brand-new stainless-steel appliances. A versatile bonus room/office off the garage provides additional living space with outdoor access. Upstairs, you'll find four generous bedrooms all featuring hardwood floors, including a primary suite with double closets, and an updated en-suite bath. The lower-level den with plush new carpet offers even more room for entertaining or relaxing. Outside, enjoy the fully fenced backyard from your private patio, a great space for outdoor enjoyment. Oversized two car garage with storage area and brand new garage door. Newer roof in 2024. Newer hot water heater in 2021. Newer HVAC in 2021. Newer furnace in 2021. A joy to own!
Sold for $400,000
$400,000
3822 Sheffield Ln, Harrisburg, PA 17110
4beds
2,551sqft
Single Family Residence
Built in 1961
0.43 Acres Lot
$411,200 Zestimate®
$157/sqft
$2,558 Estimated rent
Home value
$411,200
$370,000 - $456,000
$2,558/mo
Zestimate® history
Owner options
List your home for rent
$2,558/mo
Rent Zestimate®
Find your next renter with Zillow Rental Manager. Plus, with online applications, you can quickly screen prospective tenants – for free.
$2,558/mo
Rent Zestimate®
Refinance and save
$2,612/mo
Est. payment
Refinancing to a lower rate could help reduce your monthly payments and save thousands over the life of the loan.
$2,612/mo
Est. payment
Explore your selling options
Work with a Zillow partner agent
Leverage their expertise and Zillow's premium Showcase listings to get your home seen by more buyers.
Get startedList with your own agent
Get your home in front of millions of buyers by listing it on Zillow.
Learn how to do itSell it yourself
Take full control of how buyers see your home on Zillow by listing For Sale by Owner (FSBO).
List your homeWhat's special
Cozy wood-burning fireplacePrivate patioFully fenced backyardOversized two car garageStorage areaNewer roofSpacious lot
Zillow last checked:
Listing updated:
Listed by:
JOY DANIELS 717-724-5736,
Joy Daniels Real Estate Group, Ltd
Bought with:
Mackensie Greene, RS356770
RSR, REALTORS, LLC
Source: Bright MLS,MLS#: PADA2043328
Facts & features
Interior
Bedrooms & bathrooms
- Bedrooms: 4
- Bathrooms: 3
- Full bathrooms: 2
- 1/2 bathrooms: 1
- Main level bathrooms: 1
Rooms
- Room types: Dining Room, Primary Bedroom, Bedroom 2, Bedroom 3, Bedroom 4, Kitchen, Family Room, Den, Foyer, Laundry, Bonus Room, Primary Bathroom, Full Bath, Half Bath
Primary bedroom
- Features: Flooring - HardWood
- Level: Upper
- Area: 225 Square Feet
- Dimensions: 15 x 15
Bedroom 2
- Features: Flooring - HardWood
- Level: Upper
- Area: 165 Square Feet
- Dimensions: 11 x 15
Bedroom 3
- Features: Flooring - HardWood
- Level: Upper
- Area: 195 Square Feet
- Dimensions: 13 x 15
Bedroom 4
- Features: Flooring - HardWood
- Level: Upper
- Area: 195 Square Feet
- Dimensions: 13 x 15
Primary bathroom
- Features: Double Sink
- Level: Upper
- Area: 36 Square Feet
- Dimensions: 4 x 9
Bonus room
- Features: Balcony Access, Flooring - Luxury Vinyl Plank
- Level: Main
- Area: 310 Square Feet
- Dimensions: 10 x 31
Den
- Features: Flooring - Carpet
- Level: Lower
- Area: 567 Square Feet
- Dimensions: 21 x 27
Dining room
- Features: Flooring - HardWood
- Level: Main
- Area: 182 Square Feet
- Dimensions: 14 x 13
Family room
- Features: Flooring - HardWood, Fireplace - Wood Burning
- Level: Main
- Area: 286 Square Feet
- Dimensions: 22 x 13
Foyer
- Features: Flooring - HardWood
- Level: Main
- Area: 52 Square Feet
- Dimensions: 4 x 13
Other
- Features: Flooring - Luxury Vinyl Plank
- Level: Upper
- Area: 45 Square Feet
- Dimensions: 5 x 9
Half bath
- Features: Flooring - Luxury Vinyl Plank
- Level: Main
- Area: 54 Square Feet
- Dimensions: 9 x 6
Kitchen
- Features: Flooring - Luxury Vinyl Plank, Eat-in Kitchen
- Level: Main
- Area: 195 Square Feet
- Dimensions: 15 x 13
Laundry
- Level: Lower
- Area: 154 Square Feet
- Dimensions: 11 x 14
Heating
- Hot Water, Oil
Cooling
- Central Air, Programmable Thermostat, Electric
Appliances
- Included: Microwave, Cooktop, Dishwasher, Disposal, Dryer, Oven/Range - Electric, Refrigerator, Stainless Steel Appliance(s), Washer, Water Heater, Electric Water Heater
- Laundry: In Basement, Laundry Room
Features
- Formal/Separate Dining Room, Eat-in Kitchen, Primary Bath(s), Recessed Lighting, Upgraded Countertops
- Flooring: Wood
- Basement: Interior Entry,Partial,Partially Finished,Sump Pump
- Number of fireplaces: 1
- Fireplace features: Wood Burning
Interior area
- Total structure area: 2,551
- Total interior livable area: 2,551 sqft
- Finished area above ground: 2,124
- Finished area below ground: 427
Property
Parking
- Total spaces: 6
- Parking features: Garage Faces Front, Garage Door Opener, Oversized, Driveway, Attached
- Attached garage spaces: 2
- Uncovered spaces: 4
Accessibility
- Accessibility features: None
Features
- Levels: Multi/Split,Two
- Stories: 2
- Patio & porch: Patio, Porch
- Exterior features: Lighting
- Pool features: None
- Fencing: Chain Link,Full
Lot
- Size: 0.43 Acres
- Features: Cleared, Level
Details
- Additional structures: Above Grade, Below Grade
- Parcel number: 620450720000000
- Zoning: RESIDENTIAL
- Special conditions: Standard
Construction
Type & style
- Home type: SingleFamily
- Property subtype: Single Family Residence
Materials
- Aluminum Siding, Brick
- Foundation: Block
- Roof: Shingle
Condition
- New construction: No
- Year built: 1961
Utilities & green energy
- Electric: 200+ Amp Service
- Sewer: Public Sewer
- Water: Public
Community & HOA
Community
- Subdivision: Windsor Farms
HOA
- Has HOA: No
Location
- Region: Harrisburg
- Municipality: SUSQUEHANNA TWP
Financial & listing details
- Price per square foot: $157/sqft
- Tax assessed value: $146,000
- Annual tax amount: $5,253
- Date on market: 4/3/2025
- Listing agreement: Exclusive Right To Sell
- Listing terms: Cash,Conventional,FHA,VA Loan
- Ownership: Fee Simple
Price history
| Date | Event | Price |
|---|---|---|
| 5/9/2025 | Sold | $400,000+0.3%$157/sqft |
Source:  Bright MLS #PADA2043328 Report a problem Bright MLS #PADA2043328 Report a problem | ||
| 4/6/2025 | Pending sale | $399,000$156/sqft |
Source: Bright MLS #PADA2043328 Report a problem | ||
| 4/3/2025 | Listed for sale | $399,000$156/sqft |
Source: Bright MLS #PADA2043328 Report a problem | ||
Public tax history
| Year | Property taxes | Tax assessment |
|---|---|---|
| 2025 | $5,305 +13% | $146,000 |
| 2023 | $4,695 +2.4% | $146,000 |
| 2022 | $4,586 +1.3% | $146,000 |
| 2021 | $4,529 +170.9% | $146,000 |
| 2020 | $1,672 +2.2% | $146,000 |
| 2019 | $1,635 +5.4% | $146,000 |
| 2018 | $1,551 | $146,000 |
| 2017 | -- | $146,000 |
| 2016 | -- | $146,000 |
| 2015 | -- | $146,000 |
| 2014 | -- | $146,000 |
| 2013 | -- | $146,000 |
| 2012 | -- | $146,000 |
| 2011 | -- | $146,000 |
| 2010 | -- | $146,000 |
| 2008 | -- | $146,000 |
| 2007 | -- | $146,000 |
| 2006 | -- | $146,000 |
Find assessor info on the county website
Neighborhood: 17110
Nearby homes
- $330,2003 bd2 ba1.6k sqft1425 Montfort Dr, Harrisburg, PA 17110Off Market
- $339,1003 bd3 ba1.9k sqft3818 Sheffield Ln, Harrisburg, PA 17110Off Market
- $320,0003 bd3 ba1.7k sqft1414 Harcourt Dr, Harrisburg, PA 17110Sold
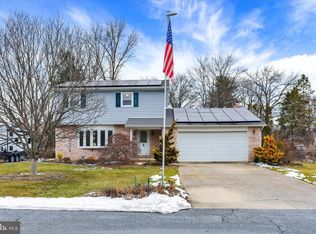
- $380,0004 bd3 ba2.5k sqft1411 Montfort Dr, Harrisburg, PA 17110Sold

- $358,0003 bd2 ba2.4k sqft3821 Sheffield Ln, Harrisburg, PA 17110Off Market
- $321,7003 bd2 ba1.7k sqft3817 Sheffield Ln, Harrisburg, PA 17110Off Market
- $424,3005 bd4 ba2.8k sqft3814 Sheffield Ln, Harrisburg, PA 17110Off Market
- $434,3004 bd3 ba3.2k sqft1424 Montfort Dr, Harrisburg, PA 17110Off Market
Nearby schools
GreatSchools rating
- 2/10Thomas W Holtzman Jr El SchoolGrades: 3-5Distance: 0.9 mi
- 4/10Susquehanna Twp Middle SchoolGrades: 6-8Distance: 3.3 mi
- 5/10Susquehanna Twp High SchoolGrades: 9-12Distance: 2.1 mi
Schools provided by the listing agent
- Elementary: Thomas W Holtzman Elementary School
- Middle: Susquehanna Township
- High: Susquehanna Township
- District: Susquehanna Township
Source: Bright MLS. This data may not be complete. We recommend contacting the local school district to confirm school assignments for this home.


Get pre-qualified for a loan
At Zillow Home Loans, we can pre-qualify you in as little as 5 minutes with no impact to your credit score.An equal housing lender. NMLS #10287.
Sell for more on Zillow
Get a Zillow Showcase℠ listing at no additional cost and you could sell for .
$411,200
2% more
+$8,224
With Zillow Showcase(estimated)
$419,424
- Pennsylvania
- Dauphin County
- Harrisburg
- 17110
- 3822 Sheffield Ln
Nearby cities
Nearby neighborhoods
Nearby zip codes
Other Harrisburg Topics
