Welcome to this great turnkey two-bedroom PLUS loft, two and a half bath townhome nestled in the desirable gated community, Foxglen, which offers an exceptional opportunity for those seeking a spacious and versatile living space. Upon entering, you are greeted by an inviting floor plan that seamlessly connects the living, dining, and kitchen areas this home offers new interior paint throughout, new flooring, and the abundance of natural light flooding through the windows creates an airy and bright atmosphere, while the tasteful neutral color palette enhances the feeling of serenity throughout. The kitchen boasts updated paint, modern appliances and ample cabinet space. The dining area provides an ideal setting for intimate meals, with easy access to the living room.The living room is the perfect spot to unwind and relax also offering a cozy fireplace. This outdoor front patio is an ideal retreat for enjoying a morning cup of coffee or evening drinks. The primary bedroom suite features a spacious layout and a generously sized his and hers duo walk-in closet. The master bathroom offers new dual vanity sinks and tile shower. The second bedroom is equally comfortable ideal for guests, a home office, or a personal hobby room. Ascend to the loft area, which can also be utilized as a home office, media room, third bedroom, or an additional relaxation space. Attached two garage with easy entry. The possibilities are endless, allowing you to tailor this area to suit your specific needs and lifestyle. Additionally, the convenient location provides easy access to shopping, dining, entertainment options, and major transportation routes, ensuring an enjoyable lifestyle. Schedule a showing today!
Sold for $560,000
Listed by: MAINSTREET REALTORS • Marcela Herrera • Contact: 909-510-1910
Bought with: MAINSTREET REALTORS
$560,000
3822 Sycamore St, West Covina, CA 91792
2beds
1,246sqft
Townhouse
Built in 1981
7.05 Acres Lot
$566,000 Zestimate®
$449/sqft
$3,276 Estimated rent
Home value
$566,000
$538,000 - $594,000
$3,276/mo
Zestimate® history
Owner options
List your home for rent
$3,276/mo
Rent Zestimate®
Find your next renter with Zillow Rental Manager. Plus, with online applications, you can quickly screen prospective tenants – for free.
$3,276/mo
Rent Zestimate®
Refinance and save
$3,939/mo
Est. payment
Refinancing to a lower rate could help reduce your monthly payments and save thousands over the life of the loan.
$3,939/mo
Est. payment
Explore your selling options
Work with a Zillow partner agent
Leverage their expertise and Zillow's premium Showcase listings to get your home seen by more buyers.
Get startedList with your own agent
Get your home in front of millions of buyers by listing it on Zillow.
Learn how to do itSell it yourself
Take full control of how buyers see your home on Zillow by listing For Sale by Owner (FSBO).
List your homeWhat's special
Media roomModern appliancesNatural light floodingMaster bathroomNew interior paint throughoutTile showerNew dual vanity sinks
Zillow last checked:
Listing updated:
Listed by:
Marcela Herrera DRE #01933431 909-510-1910,
MAINSTREET REALTORS
Bought with:
Marcela Herrera, DRE #01933431
MAINSTREET REALTORS
Maribel Pedregon, DRE #02059883
MAINSTREET REALTORS
Source: CRMLS,MLS#: CV23196417 Originating MLS: California Regional MLS
Originating MLS: California Regional MLSFacts & features
Interior
Bedrooms & bathrooms
- Bedrooms: 2
- Bathrooms: 3
- Full bathrooms: 2
- 1/2 bathrooms: 1
- Main level bathrooms: 3
- Main level bedrooms: 3
Rooms
- Room types: Bedroom, Loft, Dining Room
Bedroom
- Features: All Bedrooms Up
Bathroom
- Features: Dual Sinks, Granite Counters
Heating
- Central
Cooling
- Central Air
Appliances
- Laundry: In Garage
Features
- Separate/Formal Dining Room, All Bedrooms Up, Loft
- Flooring: Tile
- Has fireplace: Yes
- Fireplace features: Living Room
- Common walls with other units/homes: 2+ Common Walls
Interior area
- Total interior livable area: 1,246 sqft
Property
Parking
- Total spaces: 2
- Parking features: Direct Access, Garage
- Attached garage spaces: 2
Features
- Levels: Two
- Stories: 2
- Entry location: 1
- Patio & porch: Front Porch
- Pool features: Association
- Has spa: Yes
- Spa features: Association
- Has view: Yes
- View description: None
Lot
- Size: 7.05 Acres
- Features: 0-1 Unit/Acre
Details
- Parcel number: 8734028011
- Zoning: WCPCD1*
- Special conditions: Standard
Construction
Type & style
- Home type: Townhouse
- Architectural style: Traditional
- Property subtype: Townhouse
- Attached to another structure: Yes
Condition
- Updated/Remodeled
- New construction: No
- Year built: 1981
Utilities & green energy
- Sewer: Public Sewer
- Water: Public
- Utilities for property: None
Community & HOA
Community
- Features: Mountainous, Gated
- Security: Carbon Monoxide Detector(s), Gated Community, Smoke Detector(s)
HOA
- Has HOA: Yes
- Amenities included: Pool
- HOA fee: $365 monthly
- HOA name: Foxglen
- HOA phone: 909-399-3103
Location
- Region: West Covina
Financial & listing details
- Price per square foot: $449/sqft
- Tax assessed value: $318,022
- Annual tax amount: $4,186
- Date on market: 10/22/2023
- Cumulative days on market: 4 days
- Listing terms: Cash,Cash to Existing Loan,Cash to New Loan,Conventional,FHA,Fannie Mae,Submit
Price history
| Date | Event | Price |
|---|---|---|
| 11/17/2023 | Sold | $560,000+0.2%$449/sqft |
Source:  CRMLS #CV23196417 Report a problem CRMLS #CV23196417 Report a problem | ||
| 10/27/2023 | Contingent | $559,000$449/sqft |
Source: CRMLS #CV23196417 Report a problem | ||
| 10/22/2023 | Listed for sale | $559,000+265.4%$449/sqft |
Source: CRMLS #CV23196417 Report a problem | ||
| 10/5/2001 | Sold | $153,000$123/sqft |
Source: Public Record Report a problem | ||
Public tax history
| Year | Property taxes | Tax assessment |
|---|---|---|
| 2025 | $4,186 -41% | $318,022 -43.2% |
| 2024 | $7,094 +142.3% | $560,000 +157.8% |
| 2023 | $2,928 -2.8% | $217,231 +2% |
| 2022 | $3,012 +1.8% | $212,972 +2% |
| 2021 | $2,960 +1.3% | $208,797 +1% |
| 2020 | $2,921 | $206,657 +2% |
| 2019 | $2,921 +5.6% | $202,605 +2% |
| 2018 | $2,766 | $198,633 +2% |
| 2017 | $2,766 +1.9% | $194,739 +2% |
| 2016 | $2,713 +2.9% | $190,922 +1.5% |
| 2015 | $2,637 +1.2% | $188,055 +2% |
| 2014 | $2,606 | $184,372 +2.5% |
| 2012 | -- | $179,942 +2% |
| 2011 | -- | $176,414 +0.8% |
| 2010 | -- | $175,097 -0.2% |
| 2009 | -- | $175,513 +2% |
| 2008 | -- | $172,072 +2% |
| 2007 | -- | $168,699 +2% |
| 2006 | -- | $165,392 |
| 2005 | -- | $165,392 +4% |
| 2004 | -- | $158,972 +1.9% |
| 2003 | -- | $156,060 +2% |
| 2002 | -- | $153,000 +27.3% |
| 2000 | -- | $120,167 |
Find assessor info on the county website
Neighborhood: 91792
Nearby homes
- $563,7003 bd3 ba1.2k sqft3834 Sycamore St #1, West Covina, CA 91792Off Market
- $509,0002 bd2 ba1.1k sqft3832 Sycamore St, West Covina, CA 91792Off Market
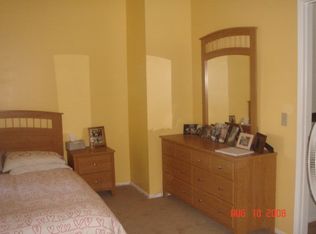
- $518,7002 bd3 ba1.2k sqft3830 Sycamore St, West Covina, CA 91792Off Market
- $563,2003 bd3 ba1.2k sqft3828 Sycamore St #4, West Covina, CA 91792Off Market
- $574,0003 bd3 ba1.2k sqft3824 Sycamore St #5, West Covina, CA 91792Off Market
- $548,0003 bd3 ba1.2k sqft3818 Sycamore St #8, West Covina, CA 91792Off Market
- $556,7003 bd3 ba1.2k sqft3812 Sycamore St, West Covina, CA 91792Off Market
- $555,6003 bd3 ba1.2k sqft3532 Eucalyptus St, West Covina, CA 91792Off Market
Nearby schools
GreatSchools rating
- 8/10Hollingworth Elementary SchoolGrades: K-6Distance: 0.5 mi
- 4/10Telesis Academy Of Science & MathGrades: K-8Distance: 0.5 mi
- 4/10Nogales High SchoolGrades: 9-12Distance: 0.1 mi
Get a cash offer in 3 minutes
Find out how much your home could sell for in as little as 3 minutes with a no-obligation cash offer.
Estimated market value
$566,000
Get a cash offer in 3 minutes
Find out how much your home could sell for in as little as 3 minutes with a no-obligation cash offer.
Estimated market value
$566,000
- California
- Los Angeles County
- West Covina
- 91792
- 3822 Sycamore St
Nearby cities
Nearby zip codes
Other West Covina Topics
