MULTIPLE OFFERS HAVE BEEN SUBMITTED - BEST & FINALS DUE BY 10AM CST ON MONDAY JUNE 30. Sophisticated townhome in the highly desirable Valencia community. Located on a beautiful tree-lined street with views of green. The open floor plan with hardwood floors offers soaring ceilings and generous living areas. The chef’s kitchen has a large island with SS appliances. Relax in the oversized primary suite with ensuite bath, including a large tub, separate shower and two spacious walk-in closets. The community features a resort-style pool, courtyard areas, dog park, and guest parking. Exceptional location adjacent to Cole Park, Katy Trail, West Village, Uptown shopping and restaurants, McKinney Ave Trolley, Turtle Creek, and easy access to SMU, Downtown, Love Field, Medical District, and Design District.
Sold
Price Unknown
3822 Travis St, Dallas, TX 75204
2beds
1,752sqft
Townhouse
Built in 2006
1,089 Square Feet Lot
$755,800 Zestimate®
$--/sqft
$3,990 Estimated rent
Home value
$755,800
$680,000 - $839,000
$3,990/mo
Zestimate® history
Owner options
List your home for rent
$3,990/mo
Rent Zestimate®
Find your next renter with Zillow Rental Manager. Plus, with online applications, you can quickly screen prospective tenants – for free.
$3,990/mo
Rent Zestimate®
Refinance and save
$400/mo
Est. payment
Refinancing to a lower rate could help reduce your monthly payments and save thousands over the life of the loan.
$400/mo
Est. payment
Explore your selling options
Work with a Zillow partner agent
Leverage their expertise and Zillow's premium Showcase listings to get your home seen by more buyers.
Get startedList with your own agent
Get your home in front of millions of buyers by listing it on Zillow.
Learn how to do itSell it yourself
Take full control of how buyers see your home on Zillow by listing For Sale by Owner (FSBO).
List your homeWhat's special
Open floor planHardwood floorsBeautiful tree-lined streetSpacious walk-in closetsSoaring ceilingsEnsuite bathLarge island
Zillow last checked:
Listing updated:
Listed by:
Dennis Hammett 0627717 214-210-1500,
Ebby Halliday, REALTORS 214-210-1500
Bought with:
Alan Levy
Coldwell Banker Apex, REALTORS
Source: NTREIS,MLS#: 20926762
Facts & features
Interior
Bedrooms & bathrooms
- Bedrooms: 2
- Bathrooms: 3
- Full bathrooms: 2
- 1/2 bathrooms: 1
Primary bedroom
- Features: Ceiling Fan(s), En Suite Bathroom, Sitting Area in Primary, Walk-In Closet(s)
- Level: Third
- Dimensions: 15 x 16
Bedroom
- Features: Built-in Features, Ceiling Fan(s), En Suite Bathroom, Walk-In Closet(s)
- Level: First
- Dimensions: 11 x 12
Primary bathroom
- Features: Built-in Features, Dual Sinks, En Suite Bathroom, Granite Counters, Linen Closet, Separate Shower
- Level: Third
- Dimensions: 8 x 11
Dining room
- Level: Second
- Dimensions: 10 x 15
Other
- Features: Built-in Features, Granite Counters, Linen Closet
- Level: First
- Dimensions: 7 x 5
Half bath
- Level: Second
- Dimensions: 3 x 6
Kitchen
- Features: Breakfast Bar, Built-in Features, Eat-in Kitchen, Granite Counters, Kitchen Island, Pantry
- Level: Second
- Dimensions: 8 x 15
Living room
- Features: Ceiling Fan(s)
- Level: Second
- Dimensions: 15 x 15
Office
- Features: Ceiling Fan(s)
- Level: Third
- Dimensions: 10 x 12
Utility room
- Features: Closet
- Level: Third
- Dimensions: 2 x 6
Heating
- Central, Natural Gas
Cooling
- Central Air, Ceiling Fan(s), Electric, Zoned
Appliances
- Included: Dishwasher, Disposal, Gas Range, Gas Water Heater, Microwave
- Laundry: Washer Hookup, Electric Dryer Hookup, Laundry in Utility Room
Features
- Decorative/Designer Lighting Fixtures, Eat-in Kitchen, Granite Counters, Kitchen Island, Pantry, Cable TV, Walk-In Closet(s)
- Flooring: Carpet, Ceramic Tile, Hardwood
- Windows: Window Coverings
- Has basement: No
- Has fireplace: No
Interior area
- Total interior livable area: 1,752 sqft
Property
Parking
- Total spaces: 2
- Parking features: Door-Multi, Garage, Garage Door Opener, Garage Faces Rear
- Attached garage spaces: 2
Features
- Levels: Three Or More
- Stories: 3
- Patio & porch: Covered, Deck, Balcony
- Exterior features: Balcony
- Pool features: Gunite, In Ground, Pool, Community
- Fencing: Front Yard,Metal
Lot
- Size: 1,089 Square Feet
- Features: Interior Lot, Landscaped, Many Trees
Details
- Parcel number: 00098300020300000
Construction
Type & style
- Home type: Townhouse
- Architectural style: Mediterranean
- Property subtype: Townhouse
- Attached to another structure: Yes
Materials
- Brick, Stucco
- Foundation: Slab
- Roof: Composition
Condition
- Year built: 2006
Utilities & green energy
- Sewer: Public Sewer
- Water: Public
- Utilities for property: Sewer Available, Water Available, Cable Available
Community & HOA
Community
- Features: Pool, Curbs, Gated, Sidewalks
- Security: Carbon Monoxide Detector(s), Security Gate, Gated Community, Smoke Detector(s)
- Subdivision: Valencia 02 Amd
HOA
- Has HOA: Yes
- Amenities included: Maintenance Front Yard
- Services included: All Facilities, Association Management, Maintenance Grounds, Maintenance Structure
- HOA fee: $400 monthly
- HOA name: KPM Association Management
- HOA phone: 214-874-0900
Location
- Region: Dallas
Financial & listing details
- Tax assessed value: $637,010
- Annual tax amount: $13,615
- Date on market: 6/26/2025
- Cumulative days on market: 4 days
- Listing terms: Cash,Conventional
Price history
| Date | Event | Price |
|---|---|---|
| 7/14/2025 | Sold | -- |
Source: NTREIS #20926762 Report a problem | ||
| 7/4/2025 | Pending sale | $750,000$428/sqft |
Source: NTREIS #20926762 Report a problem | ||
| 6/30/2025 | Contingent | $750,000$428/sqft |
Source: NTREIS #20926762 Report a problem | ||
| 6/26/2025 | Listed for sale | $750,000+56.3%$428/sqft |
Source: NTREIS #20926762 Report a problem | ||
| 10/22/2018 | Sold | -- |
Source: Agent Provided Report a problem | ||
| 10/3/2018 | Pending sale | $480,000$274/sqft |
Source: Keller Williams Realty DPR #13889025 Report a problem | ||
| 8/26/2018 | Price change | $480,000-3%$274/sqft |
Source: Keller Williams Realty DPR #13889025 Report a problem | ||
| 8/16/2018 | Price change | $495,000-1%$283/sqft |
Source: Keller Williams Realty DPR #13889025 Report a problem | ||
| 7/15/2018 | Listed for sale | $499,900+38.9%$285/sqft |
Source: Keller Williams Realty DPR #13889025 Report a problem | ||
| 3/18/2010 | Listing removed | $359,900$205/sqft |
Source: Blair White, Realtors #11337414 Report a problem | ||
| 1/30/2010 | Listed for sale | $359,900$205/sqft |
Source: Blair White, Realtors #11337414 Report a problem | ||
| 1/13/2010 | Sold | -- |
Source: Public Record Report a problem | ||
Public tax history
| Year | Property taxes | Tax assessment |
|---|---|---|
| 2025 | $10,876 | $637,010 +4.6% |
| 2024 | -- | $609,160 +14% |
| 2023 | -- | $534,150 +11.3% |
| 2022 | -- | $480,000 +7.9% |
| 2021 | -- | $445,000 |
| 2020 | -- | $445,000 |
| 2019 | -- | $445,000 |
| 2018 | $10,605 +14.4% | $445,000 +1.6% |
| 2017 | $9,270 +10.1% | $438,000 |
| 2016 | $8,416 +8.1% | $438,000 +30% |
| 2015 | $7,786 | $337,000 |
| 2014 | $7,786 | $337,000 |
| 2013 | -- | -- |
| 2012 | -- | -- |
| 2011 | -- | -- |
| 2010 | -- | -- |
| 2009 | -- | -- |
| 2008 | -- | -- |
| 2007 | -- | -- |
Find assessor info on the county website
Neighborhood: The Uptown
Nearby homes
- $632,9002 bd3 ba1.7k sqft3820 Travis St, Dallas, TX 75204Off Market
- $651,6002 bd3 ba1.7k sqft3824 Travis St, Dallas, TX 75204Off Market
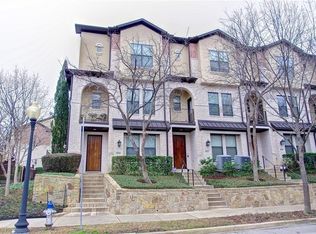
- $--3 bd3 ba1.7k sqft3818 Travis St, Dallas, TX 75204Sold
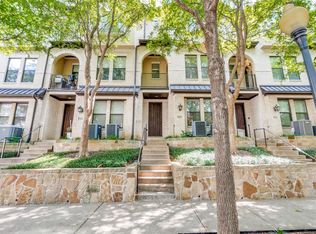
- $--1 bd1 ba669 sqft3901 Travis St APT 103, Dallas, TX 75204Sold
- $--1 bd1 ba669 sqft3901 Travis St APT 106, Dallas, TX 75204Sold
- $--2 bd2 ba1.2k sqft3901 Travis St UNIT 113, Dallas, TX 75204Sold
- $--2 bd2 ba1.2k sqft3901 Travis St APT 121, Dallas, TX 75204Sold
- $--1 bd1 ba872 sqft3901 Travis St APT 216, Dallas, TX 75204Sold
Nearby schools
GreatSchools rating
- 5/10Ben Milam Elementary SchoolGrades: PK-5Distance: 0.5 mi
- 6/10Alex W Spence Talented/Gifted AcademyGrades: 6-8Distance: 0.6 mi
- 3/10North Dallas High SchoolGrades: 9-12Distance: 0.1 mi
Schools provided by the listing agent
- Elementary: Milam
- Middle: Rusk
- High: North Dallas
- District: Dallas ISD
Source: NTREIS. This data may not be complete. We recommend contacting the local school district to confirm school assignments for this home.
Get a cash offer in 3 minutes
Find out how much your home could sell for in as little as 3 minutes with a no-obligation cash offer.
Estimated market value
$755,800
Get a cash offer in 3 minutes
Find out how much your home could sell for in as little as 3 minutes with a no-obligation cash offer.
Estimated market value
$755,800
- Texas
- Dallas County
- Dallas
- 75204
- The Uptown
- 3822 Travis St
