A rare opportunity to own a well-maintained and updated Prairie School style home in the historic Squier Park Neighborhood. With 4-bedrooms, 2.5 bathrooms, and 2,652 square feet of living space, this home boasts incredible architectural features, large original windows, and numerous recent updates, including a newer zoned HVAC system for optimal comfort, an energy-efficient tankless water heater, updated electrical and plumbing throughout, a newer roof and many more improvements throughout. The home is conveniently located near Gillham with easy access to the highway, perfect for your everyday needs and weekend adventures.
Step inside to discover a bright and airy living area with tons of natural light pouring through the large windows—ideal for your favorite houseplants. The spacious layout flows effortlessly from room to room, making it perfect for both relaxing and entertaining.
On the main floor, enjoy a cozy fireplace, a charming sunroom, a convenient laundry area, and a half bath. The kitchen offers plenty of counter space and easy access to the backyard.
Upstairs, you'll discover spacious bedrooms, including a new spa-inspired bathroom and a primary suite with a walk-in closet. The versatile 4th bedroom offers the option to be used as a den or recreation room, while the other bedrooms provide ample space and comfort to suit your lifestyle.
The updated backyard is a true retreat, featuring a quaint patio area that's perfect for outdoor dining or simply unwinding after a long day. A full basement provides ample storage, and off-street parking includes a 1-car space for added convenience.
Sold
Price Unknown
3822 Virginia Ave, Kansas City, MO 64109
4beds
2,652sqft
Single Family Residence
Built in 1915
6,966 Square Feet Lot
$370,400 Zestimate®
$--/sqft
$2,463 Estimated rent
Home value
$370,400
$333,000 - $415,000
$2,463/mo
Zestimate® history
Owner options
List your home for rent
$2,463/mo
Rent Zestimate®
Find your next renter with Zillow Rental Manager. Plus, with online applications, you can quickly screen prospective tenants – for free.
$2,463/mo
Rent Zestimate®
Refinance and save
Refinancing to a lower rate could help reduce your monthly payments and save thousands over the life of the loan.
Explore your selling options
Work with a Zillow partner agent
Leverage their expertise and Zillow's premium Showcase listings to get your home seen by more buyers.
Get startedList with your own agent
Get your home in front of millions of buyers by listing it on Zillow.
Learn how to do itSell it yourself
Take full control of how buyers see your home on Zillow by listing For Sale by Owner (FSBO).
List your homeWhat's special
Cozy fireplaceUpdated backyardQuaint patio areaCharming sunroomConvenient laundry areaSpacious bedroomsNew spa-inspired bathroom
Zillow last checked:
Listing updated:
Listed by:
Locate Team 816-280-2773,
Compass Realty Group,
Kevin Bryant 816-769-9564,
Compass Realty Group
Bought with:
Jen Trompeter, 00244070
Compass Realty Group
Source: Heartland MLS as distributed by MLS GRID,MLS#: 2509326
Facts & features
Interior
Bedrooms & bathrooms
- Bedrooms: 4
- Bathrooms: 3
- Full bathrooms: 2
- 1/2 bathrooms: 1
Primary bedroom
- Features: Ceiling Fan(s), Walk-In Closet(s)
- Level: Second
Bedroom 2
- Features: Ceiling Fan(s)
- Level: Second
Bedroom 3
- Features: Ceiling Fan(s)
- Level: Second
Bedroom 4
- Level: Second
Primary bathroom
- Features: Ceramic Tiles, Double Vanity, Shower Over Tub
- Level: Second
Bathroom 2
- Level: Second
Dining room
- Features: Ceiling Fan(s)
- Level: First
Half bath
- Level: First
Kitchen
- Level: First
Laundry
- Level: First
Living room
- Features: Ceiling Fan(s), Fireplace
- Level: First
Sun room
- Level: First
Heating
- Natural Gas
Cooling
- Electric
Appliances
- Included: Cooktop, Dishwasher, Gas Range
- Laundry: Main Level
Features
- Ceiling Fan(s), Pantry, Walk-In Closet(s)
- Flooring: Wood
- Windows: Storm Window(s) - Partial
- Basement: Full,Interior Entry,Stone/Rock
- Number of fireplaces: 1
- Fireplace features: Living Room
Interior area
- Total structure area: 2,652
- Total interior livable area: 2,652 sqft
- Finished area above ground: 2,652
- Finished area below ground: 0
Property
Parking
- Parking features: Off Street
Features
- Patio & porch: Deck
- Fencing: Metal
Lot
- Size: 6,966 Square Feet
- Features: City Lot
Details
- Parcel number: 30120251000000000
Construction
Type & style
- Home type: SingleFamily
- Architectural style: Traditional
- Property subtype: Single Family Residence
Materials
- Stucco & Frame
- Roof: Composition
Condition
- Year built: 1915
Utilities & green energy
- Sewer: Public Sewer
- Water: Public
Community & HOA
Community
- Subdivision: Squier Manor
HOA
- Has HOA: No
Location
- Region: Kansas City
Financial & listing details
- Tax assessed value: $126,960
- Annual tax amount: $2,587
- Date on market: 10/2/2024
- Listing terms: Cash,Conventional,FHA
- Exclusions: Fireplace
- Ownership: Private
- Road surface type: Paved
Price history
| Date | Event | Price |
|---|---|---|
| 1/3/2025 | Sold | -- |
Source:  Heartland MLS as distributed by MLS GRID #2509326 Report a problem Heartland MLS as distributed by MLS GRID #2509326 Report a problem | ||
| 12/16/2024 | Pending sale | $365,000$138/sqft |
Source: Heartland MLS as distributed by MLS GRID #2509326 Report a problem | ||
| 11/29/2024 | Contingent | $365,000$138/sqft |
Source: Heartland MLS as distributed by MLS GRID #2509326 Report a problem | ||
| 11/6/2024 | Price change | $365,000-2.7%$138/sqft |
Source: Heartland MLS as distributed by MLS GRID #2509326 Report a problem | ||
| 10/19/2024 | Price change | $375,000-2.6%$141/sqft |
Source: Heartland MLS as distributed by MLS GRID #2509326 Report a problem | ||
| 10/2/2024 | Listed for sale | $385,000+198.4%$145/sqft |
Source: Heartland MLS as distributed by MLS GRID #2509326 Report a problem | ||
| 4/5/2013 | Sold | -- |
Source: Heartland MLS as distributed by MLS GRID #1811415 Report a problem | ||
| 2/9/2013 | Listed for sale | $129,000$49/sqft |
Source: Angel Berry REALTORS Inc. #1811415 Report a problem | ||
| 10/9/2007 | Sold | -- |
Source: Public Record Report a problem | ||
Public tax history
| Year | Property taxes | Tax assessment |
|---|---|---|
| 2025 | $2,023 -22.5% | $24,122 -27.1% |
| 2024 | $2,612 +1% | $33,097 |
| 2023 | $2,587 +72.5% | $33,097 +81.5% |
| 2022 | $1,500 +0.3% | $18,240 |
| 2021 | $1,495 +3.3% | $18,240 +4.6% |
| 2020 | $1,448 +2.1% | $17,439 |
| 2019 | $1,418 | $17,439 -18.4% |
| 2018 | $1,418 -20.1% | $21,379 |
| 2017 | $1,774 +6.5% | $21,379 +2.6% |
| 2016 | $1,665 -0.6% | $20,844 |
| 2014 | $1,675 -0.2% | $20,844 |
| 2013 | $1,679 +0.5% | $20,844 |
| 2012 | $1,671 +0.1% | $20,844 |
| 2011 | $1,669 +0.9% | $20,844 |
| 2010 | $1,655 +379.6% | $20,844 |
| 2009 | $345 +0.5% | $20,844 +385.6% |
| 2008 | $343 +12% | $4,292 |
| 2007 | $307 +0% | $4,292 +13% |
| 2006 | $307 +6.6% | $3,799 |
| 2005 | $288 +0.1% | $3,799 +5% |
| 2004 | $287 -0.6% | $3,618 |
| 2003 | $289 +0.3% | $3,618 |
| 2002 | $289 +11.7% | $3,618 |
| 2001 | $258 | $3,618 |
Find assessor info on the county website
Neighborhood: Squier Park
Nearby homes
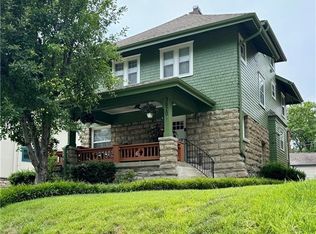
- $--4 bd4 ba3.1k sqft3820 Virginia Ave, Kansas City, MO 64109Sold
- $389,2004 bd4 ba2.9k sqft3828 Virginia Ave, Kansas City, MO 64109Off Market
- $220,1003 bd1 ba2.6k sqft3816 Virginia Ave, Kansas City, MO 64109Off Market
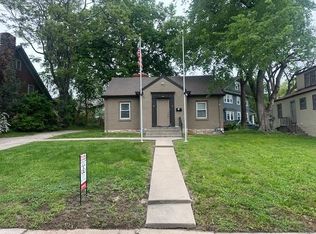
- $--1 bd1 ba830 sqft1314 Manheim Rd, Kansas City, MO 64109Sold
- $278,8006 bd2 ba2.7k sqft1310 Manheim Rd, Kansas City, MO 64109Off Market
- $136,7003 bd1 ba1.1k sqft1318 Manheim Rd, Kansas City, MO 64109Off Market
- $386,5005 bd3 ba4k sqft1306 Manheim Rd, Kansas City, MO 64109Off Market
- $321,7005 bd2 ba3.6k sqft3808 Virginia Ave, Kansas City, MO 64109Off Market
Nearby schools
GreatSchools rating
- 4/10Faxon ElementaryGrades: PK-6Distance: 0.8 mi
- 2/10Central Middle SchoolGrades: 7-8Distance: 1.7 mi
- 1/10Central High SchoolGrades: 9-12Distance: 1.6 mi
Get a cash offer in 3 minutes
Find out how much your home could sell for in as little as 3 minutes with a no-obligation cash offer.
Estimated market value
$370,400
Get a cash offer in 3 minutes
Find out how much your home could sell for in as little as 3 minutes with a no-obligation cash offer.
Estimated market value
$370,400
- Missouri
- Jackson County
- Kansas City
- 64109
- Squier Park
- 3822 Virginia Ave
Nearby cities
Nearby neighborhoods
Nearby zip codes
Other Kansas City Topics
